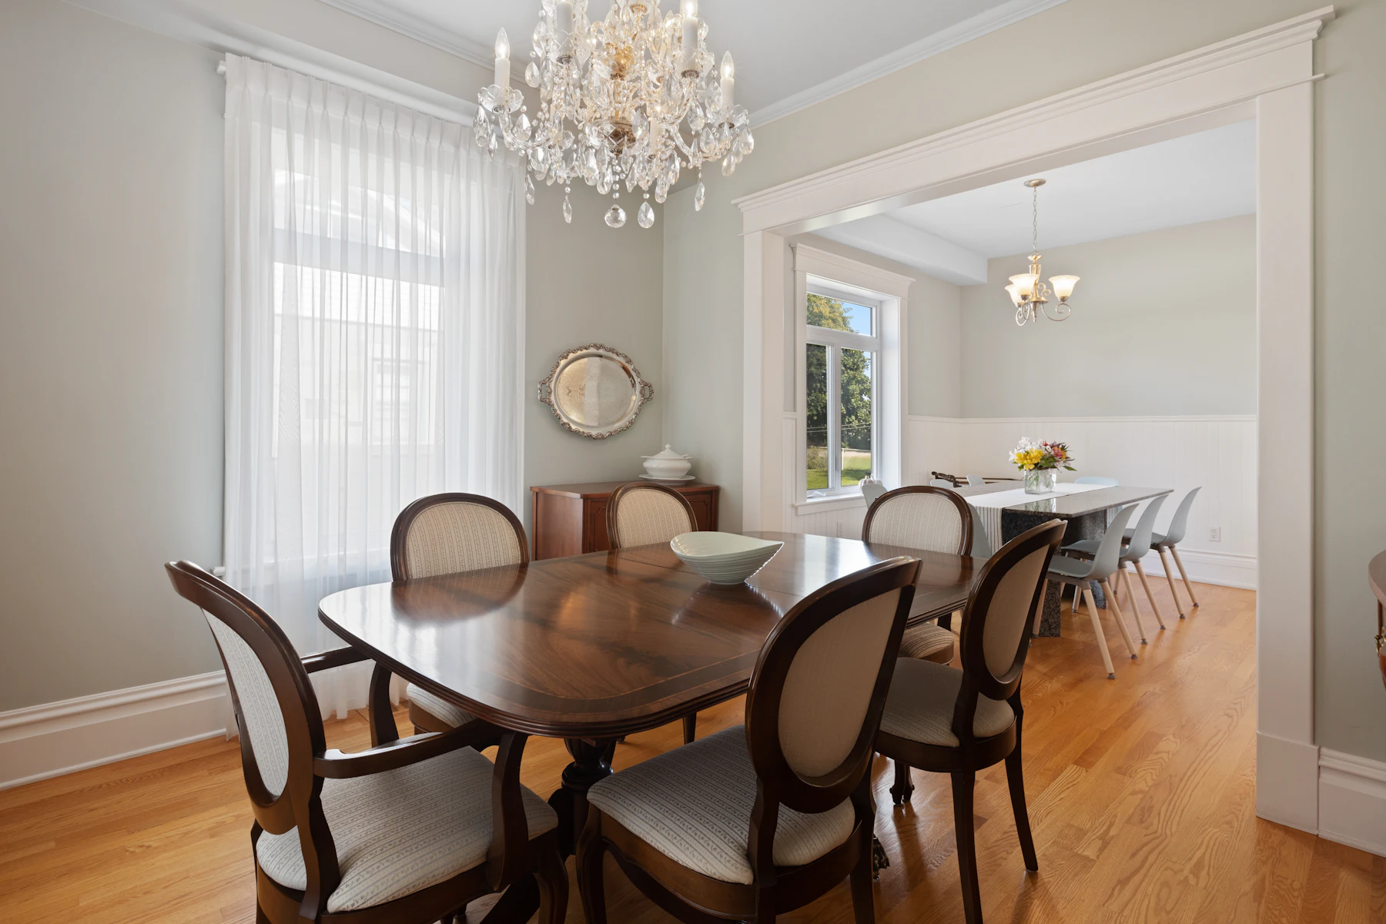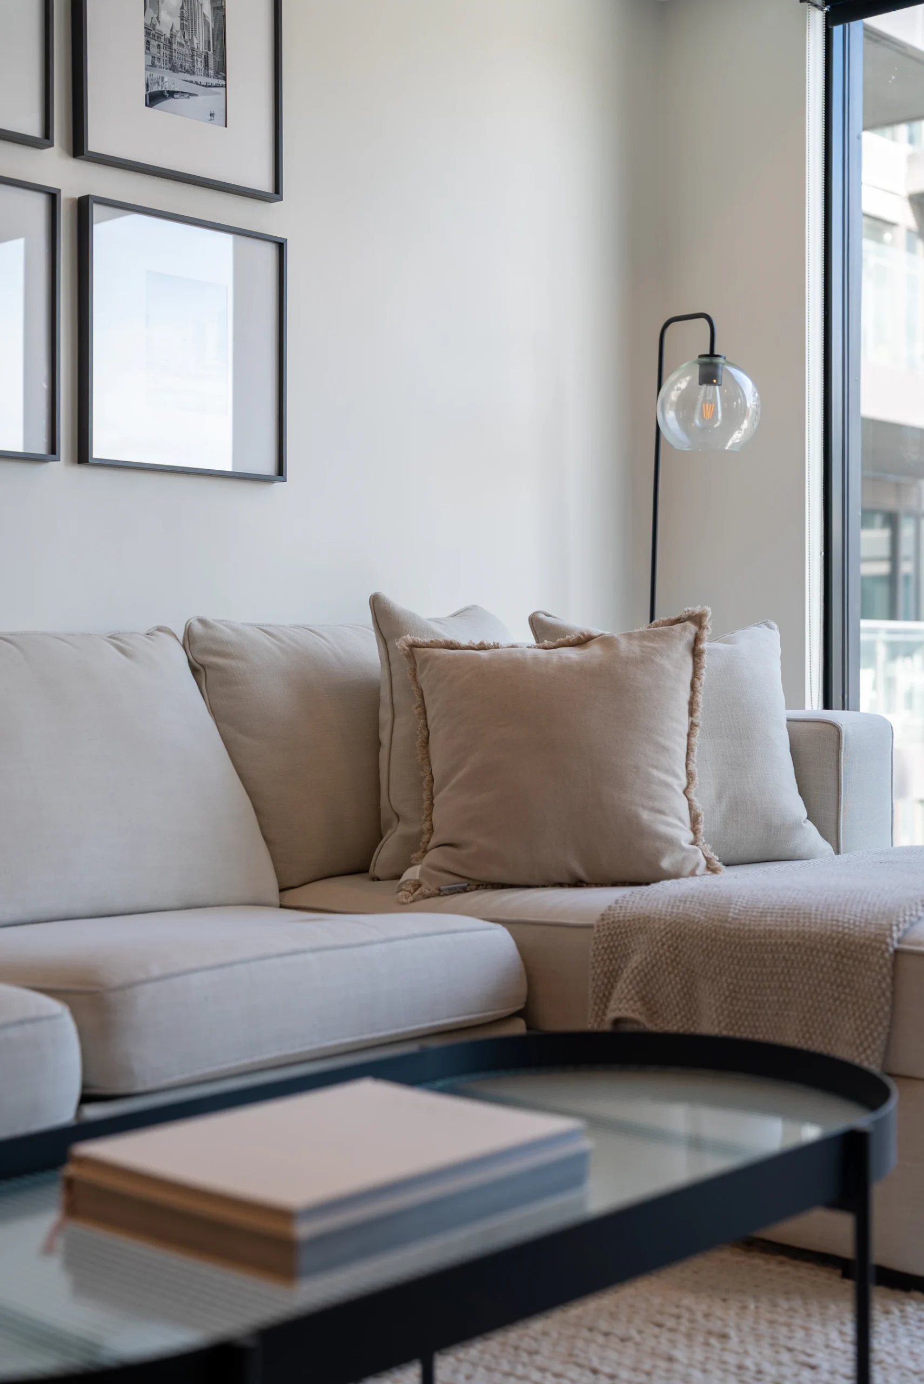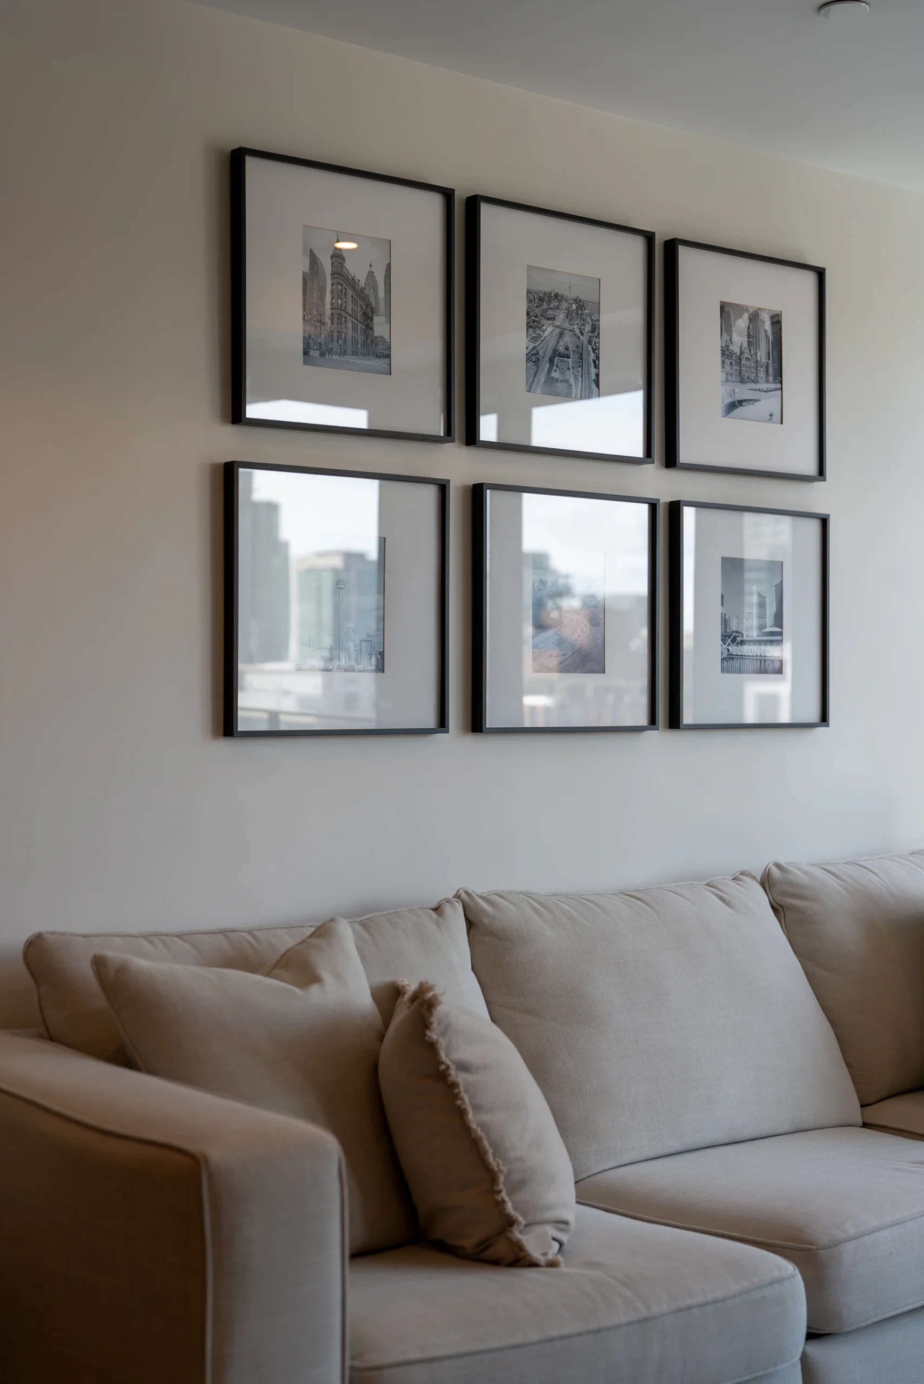
Think about the best evenings you’ve spent in someone else’s home. Chances are you were sitting close enough to talk without raising your voice, could set your glass down without getting up, and could see everyone’s faces. That doesn’t happen by accident. It is the result of a well-planned conversation area.
Many living rooms, by contrast, are arranged like a cinema: every seat lined up facing the television, pushed against the walls, guests side by side and twisting to see each other. Here’s how to arrange for people.
The distances that make conversation easy
- Across the group: keep seating within about 8 to 10 feet of each other. Beyond that, people raise their voices, and conversations split up.
- Coffee table: about 16 to 18 inches from the sofa: close enough to reach, far enough for knees.
- Side tables: every seat should have a surface within arm’s reach for a drink, a book or reading glasses.
- Behind the group: a clear walkway of about 36 inches so traffic flows around the conversation, not through it.
Shapes that work
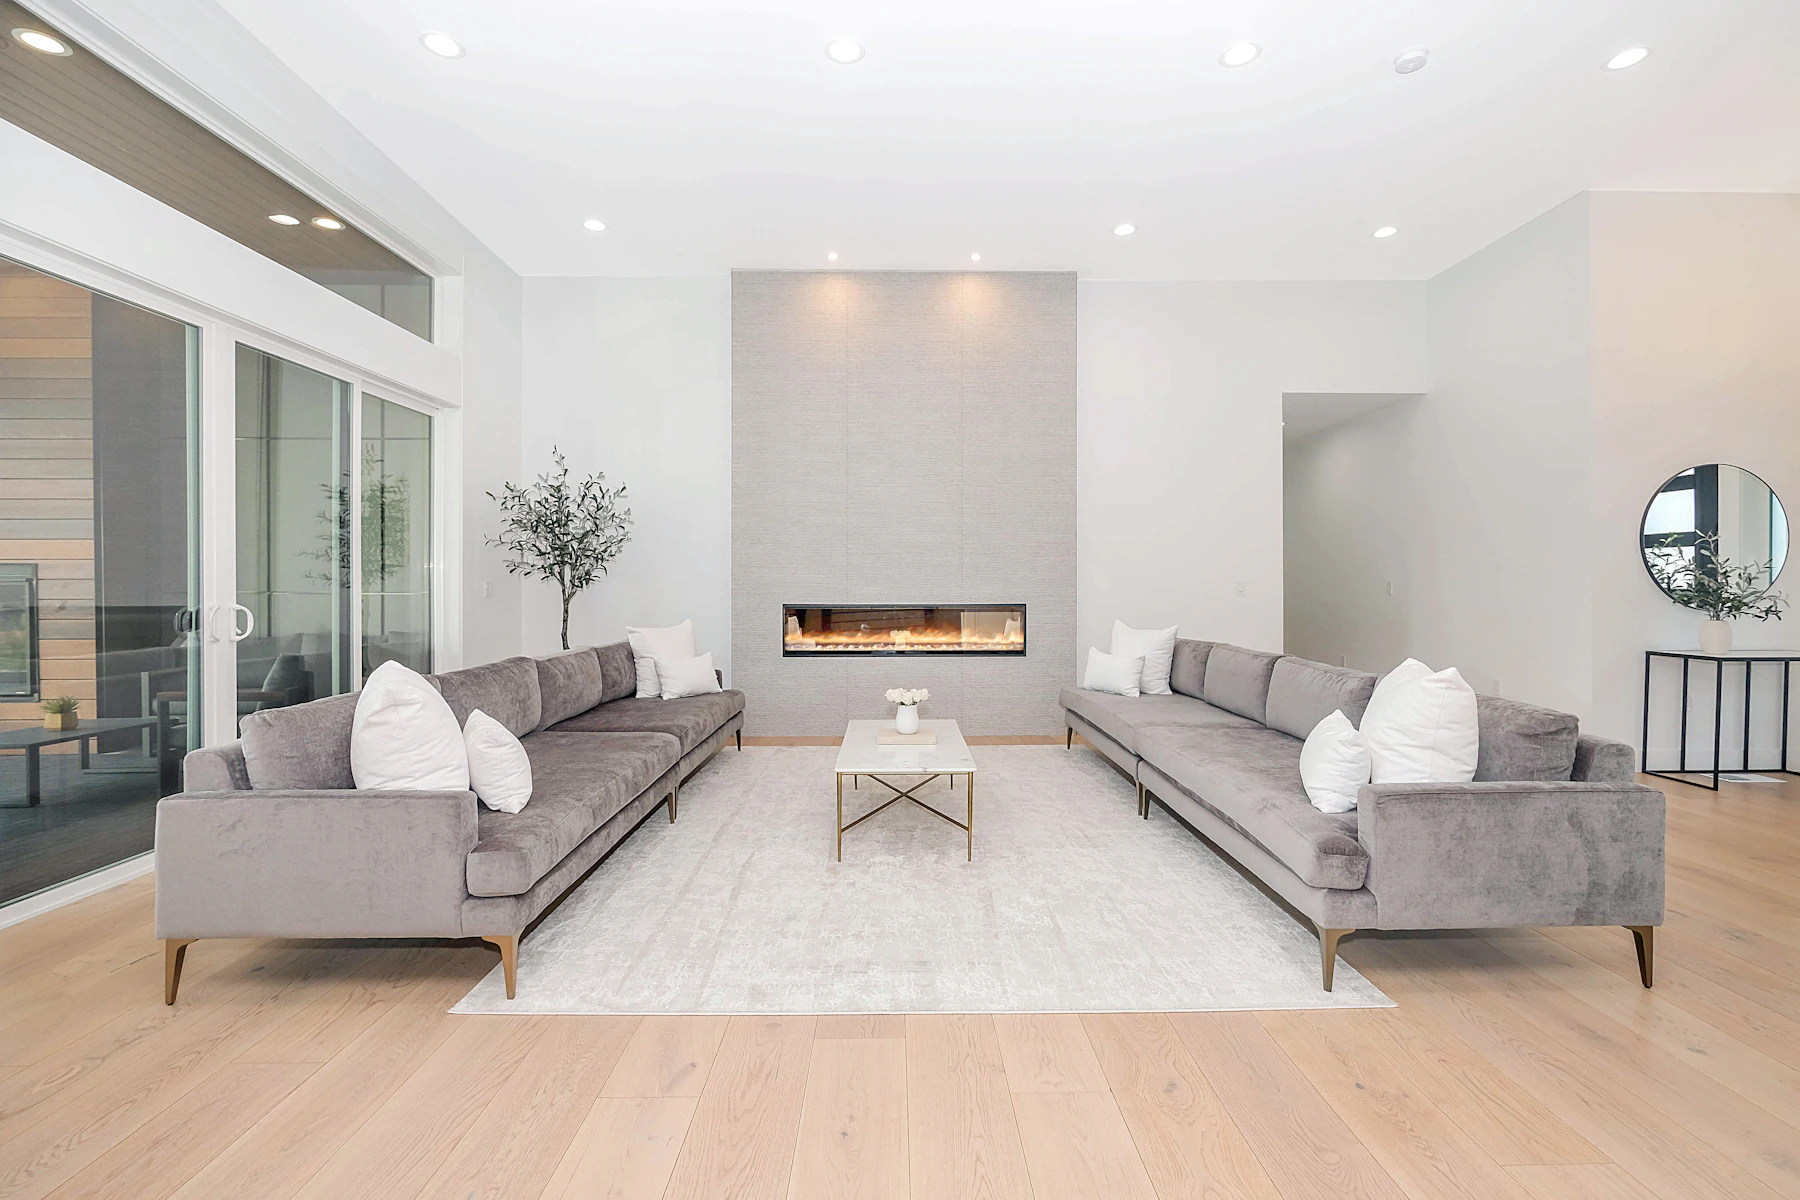
- Facing sofas (or a sofa facing two chairs) across a coffee table: formal, symmetrical and wonderful for conversation, especially in front of a fireplace.
- U-shape: a sofa with chairs or a loveseat on each end. Generous and welcoming, with one open side toward the focal point.
- L-shape: a sofa and a pair of chairs, or a sectional. Efficient in corners and open-plan rooms.
- Four chairs around a table or ottoman: ideal for a secondary sitting area, a sunroom or a bay window.
Swivel chairs are a designer’s secret weapon: they turn toward the conversation, then toward the fire, the view or the TV.
Float the furniture
Pulling furniture away from the walls feels counterintuitive, but it is how designers make big rooms cozy and small rooms work. A sofa floated in the room with a console behind it creates a defined group in front and a walkway behind. In large or open-plan rooms, a rug under the group anchors it (see rug sizing), and floor outlets keep lamp cords from becoming tripping hazards.
Big rooms: create more than one zone
A great room with one seating group spread around the edges feels like a hotel lobby. Instead, create two or three zones: a main conversation group near the fireplace, a reading corner with a chair, ottoman and lamp by a window, maybe a game table. Each zone gets its own rug and lighting, and the room starts to feel like a series of welcoming places.
What about the television?
Most families watch TV, and that’s fine. The goal is a room that does both:
- Arrange the conversation group around the room’s true focal point (the fireplace or the view), with the TV comfortably visible from most seats.
- Keep the center of the screen near seated eye level, roughly 40 to 45 inches from the floor. Over a high mantel is rarely comfortable.
- Consider a cabinet, a frame-style TV that displays art, or doors that close, so the screen isn’t the focal point when it’s off.
- In larger homes, a separate media room or den lets the living room be a conversation room again.
The takeaway
Bring the seats closer, face them toward each other, give everyone a table and keep traffic out of the middle. A living room arranged for conversation gets used, and that’s the real measure of a well-designed room.