Dining rooms have a reputation for being the least-used room in the house: dusted for Thanksgiving, ignored the rest of the year. But when a dining room is comfortable, it becomes where homework gets done, puzzles get assembled and long conversations happen after dinner. The difference is usually a handful of measurements.
Size the table to the room, not the other way round
Start with the clearance around the table, then work inward:
- 36 inches from the table edge to the wall or nearest furniture is the minimum to pull out a chair and sit down.
- 42 to 48 inches lets someone walk behind seated diners to serve or clear, which is far more comfortable.
So a 12 × 14 foot room comfortably fits a table of roughly 4 × 6 feet with 42-inch clearances. Use the dining calculator to check your own.
Shape matters
- Rectangular tables suit long rooms and seat the most people. Look for extension leaves so the table can shrink for everyday use.
- Round tables are wonderful for conversation (everyone can see everyone) and work well in square rooms and tight spaces. A 48-inch round seats four; a 60-inch seats six.
- Oval tables soften a rectangular room and are easier to walk around than sharp corners.
- Square tables are intimate for four but get awkward when larger, because the center is hard to reach.
Watch the base: a pedestal leaves more legroom than four corner legs, and a trestle can interfere with chairs at the ends.
Chairs people want to sit in
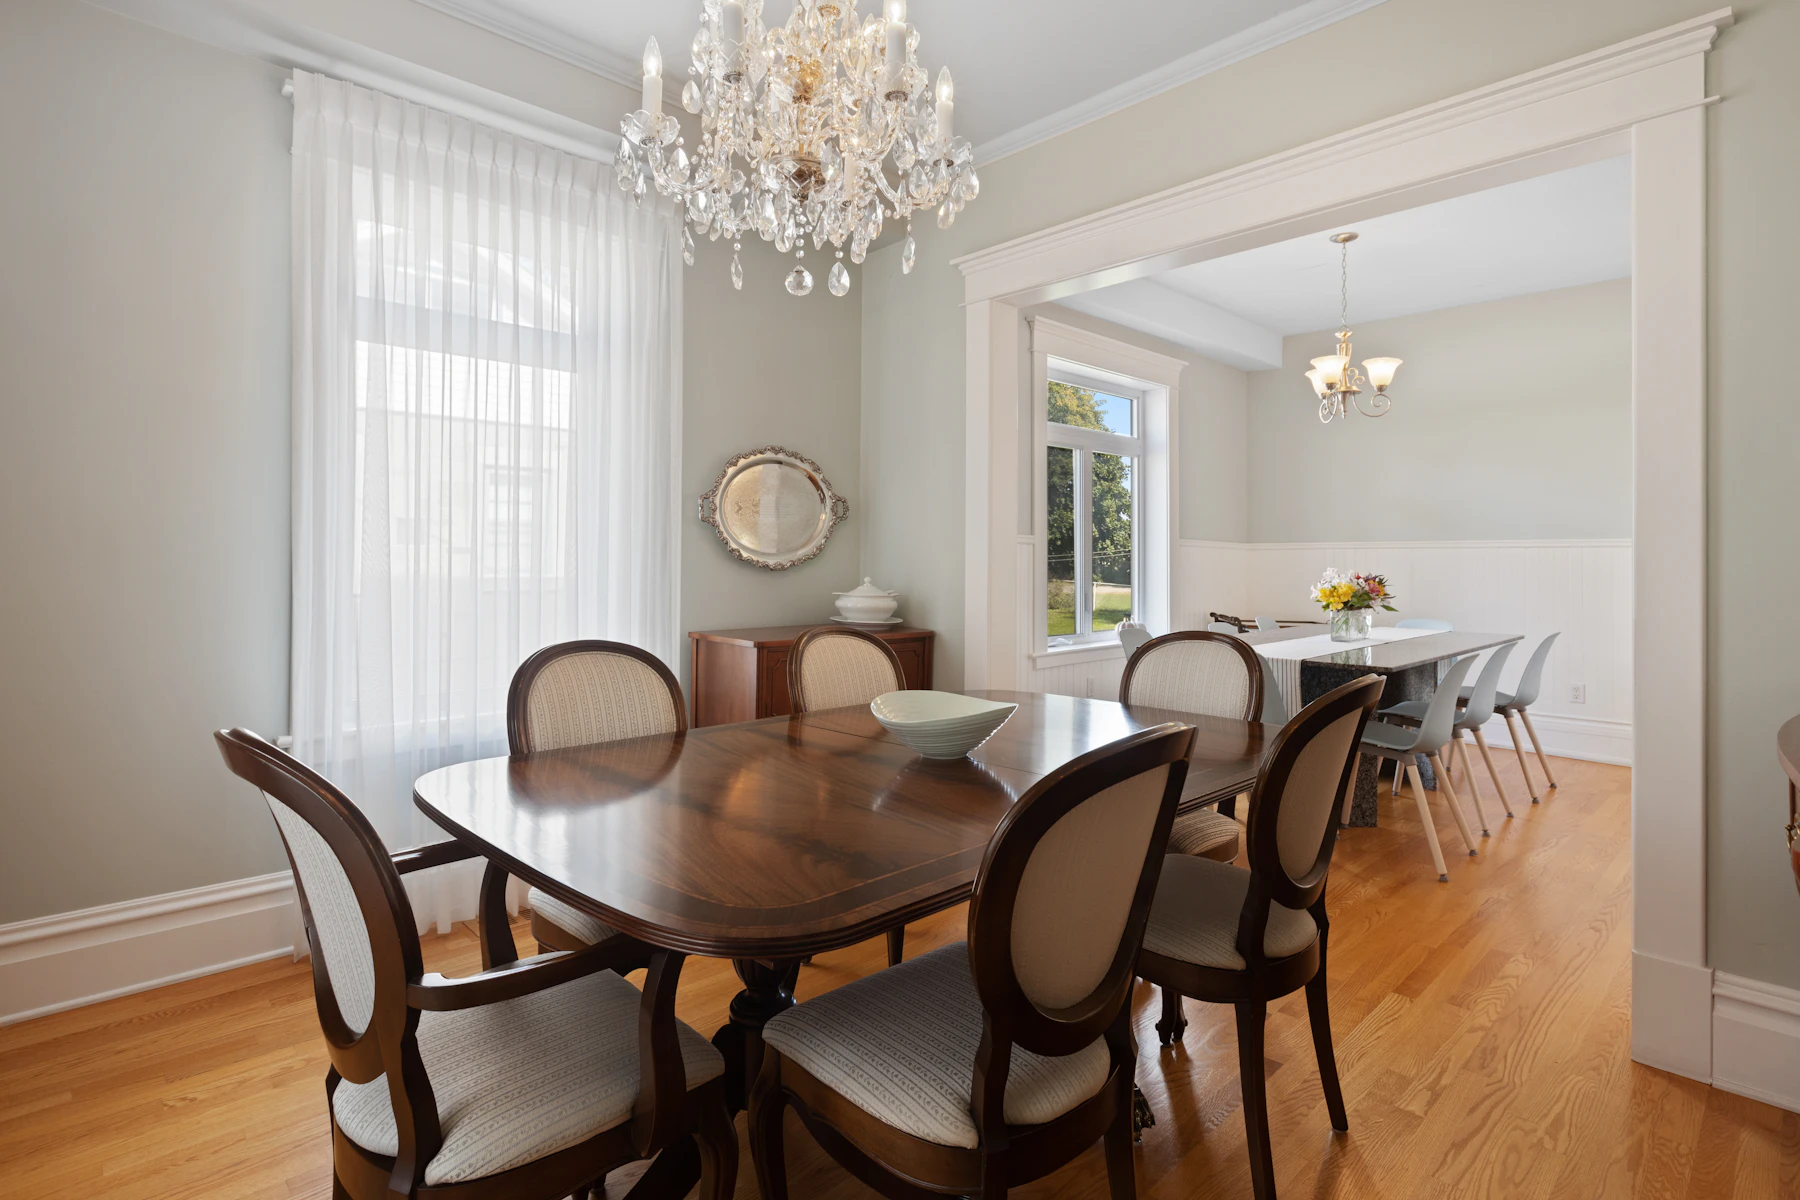
A meal can last two hours. Chairs need a seat height of about 18 inches (leaving 10 to 12 inches between seat and tabletop), some support for the back, and ideally a cushioned seat. Armchairs need about 7 inches between the top of the arm and the underside of the table so they slide in. Mixing chairs, such as upholstered host chairs at the ends or a bench on one side, adds character and is a hallmark of the collected look Von loves.
The rug
If you use a rug, it must extend at least 24 inches beyond the table on every side so chairs stay on it when pulled out. Flat-woven or low-pile rugs are easiest for chairs to slide on and easiest to clean. More in our rug sizing guide.
Lighting: the mood maker
- Chandelier width: one-half to two-thirds of the table width, or about 12 inches narrower than the table.
- Height: the bottom about 30 to 36 inches above the tabletop with an 8-foot ceiling; add about 3 inches for each additional foot of ceiling.
- Center it on the table, not the room. If the table isn’t centered under the ceiling box, a swag hook or a new junction box fixes it.
- Dimmer: essential. Bright for homework, soft and warm (2700K or warm-dim bulbs) for dinner.
- Supporting light: sconces, buffet lamps or candles so the chandelier isn’t working alone.
Make it a room worth lingering in
- A sideboard or buffet for serving, storage and a lamp.
- Art, a mirror or a beautiful cabinet of collected china or stemware as a focal point.
- Window treatments that soften sound as well as light. Dining rooms with hard floors and bare walls can be echoey.
- Something on the table between meals: a bowl, a runner, a seasonal arrangement kept low enough to talk over.
The takeaway
Measure the clearances first, choose a table shape that suits the room and the way you entertain, invest in comfortable chairs and put the chandelier on a dimmer. Then set the table properly now and then. See setting a memorable table.