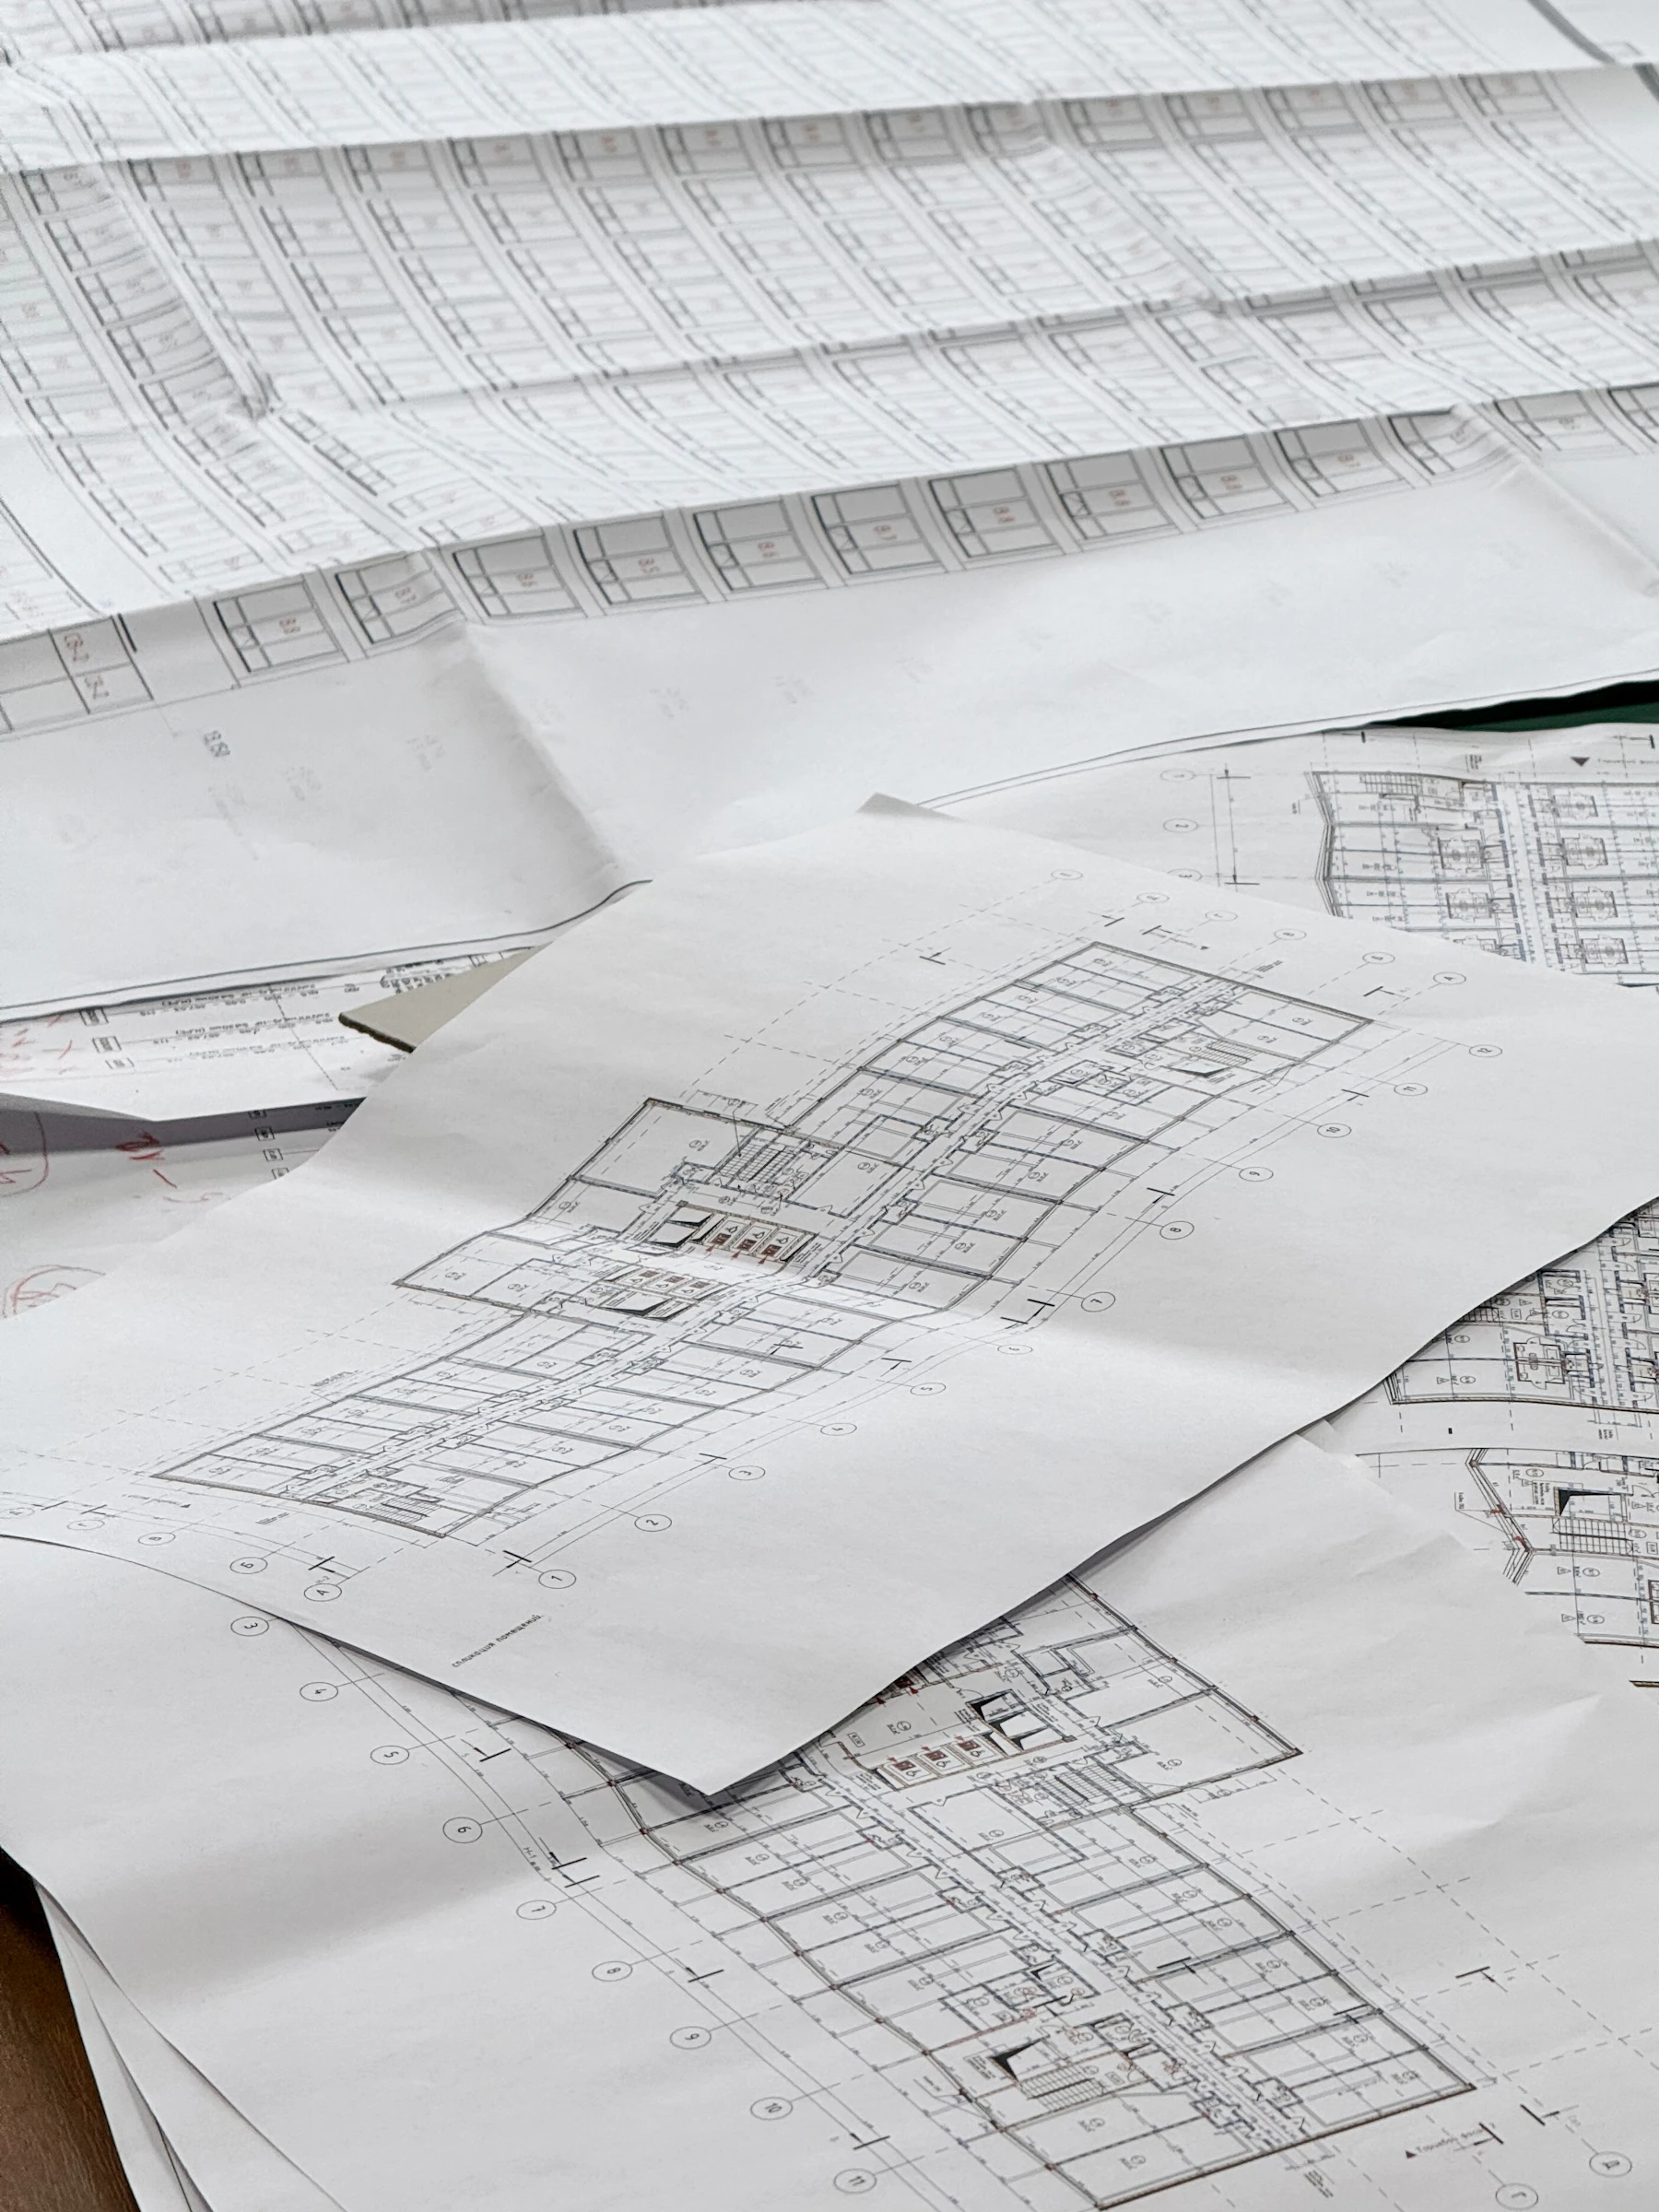
On a blueprint, every room looks like it works. Then the walls go up and the sofa doesn’t fit between the fireplace and the door, the dining chandelier hangs off-center, and the only outlet is behind the bed.
Von partners with homeowners, architects and builders during the drafting phase to make sure interior layouts are optimized before construction begins. A line moved on paper costs nothing. The same line moved in framing costs a great deal, and after drywall, more still.
What Von looks for on the plans
- Furniture first. Real furniture, drawn to scale, in every main room. Does the bed fit with nightstands? Is there a wall long enough for the sofa?
- Traffic flow. Clear, comfortable walkways that don’t cut through conversation areas or the kitchen work zone.
- Windows and views. Placement that frames the lake, the trees or the mountains, leaves wall space for art and furniture, and accounts for window treatments.
- Light. Natural light through the day, plus a lighting plan with ambient, task and accent layers on the right switches and dimmers.
- Power and data. Outlets where lamps, desks, beds and TVs will actually go, including floor outlets for floating furniture.
- Sightlines. What you see from the entry, the kitchen and the main seating, and making those views worth looking at.
- Storage. Closets, pantry, mudroom and linen storage sized for real life in a four-season climate.
Process
From paper to keys
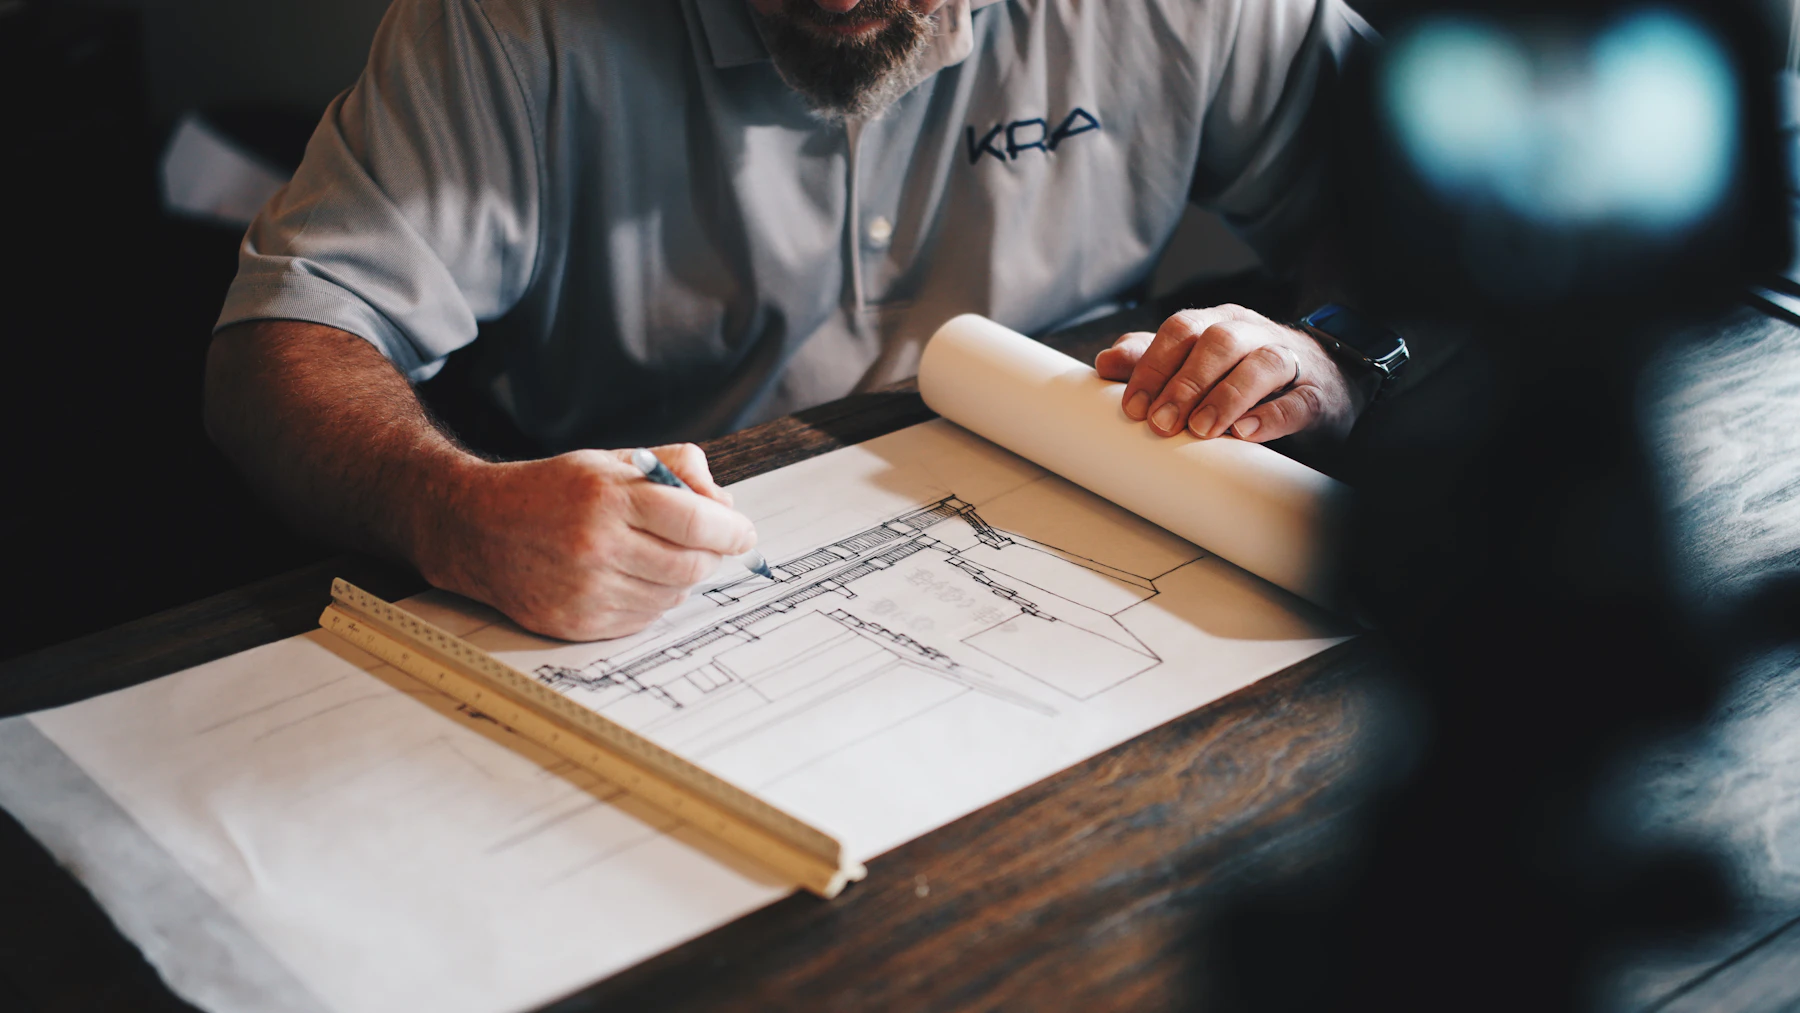
- Plan review
Von reviews the drawings and your wish list, then marks up layout, flow, window, lighting and storage recommendations.
- Meeting with your team
Changes are discussed with your architect or builder while they are still easy and inexpensive.
- Selections guidance
Direction on finishes, fixtures, flooring and colors so the house feels coherent from room to room.
- Walk-throughs
Site visits at key moments, such as framing and pre-drywall, to check outlet, switch and fixture placement.
- Move-in
Furniture placement, window treatments, art and the finishing layer.