Stand at your front door and look in. What do you see first? Maybe a beautiful window at the end of the hall. Maybe the side of the refrigerator, a laundry pile or a jumble of shoes. Either way, that view is the first impression of your home, for you every evening and for every guest who comes over.
Designers call these views sightlines: the lines of sight through doorways, down halls and across open spaces. Planning them is part of what clients mean when they say Von “reads” a house. She notices what you see from where you stand, and makes sure it is worth seeing.
Why sightlines matter so much
We rarely experience a home one room at a time. We see through it, from the entry into the living room, from the kitchen into the dining room, from the bed to the window. Those long views shape how big, calm and connected a house feels.
A well-designed sightline draws you forward and makes the house feel generous. A neglected one makes it feel chopped up, or worse, shows off the least attractive corner in the house.
The views to plan first
- The entry view. What’s straight ahead when the front door opens? Ideally a focal point: art, a window, a console with a lamp and mirror, a glimpse of a view.
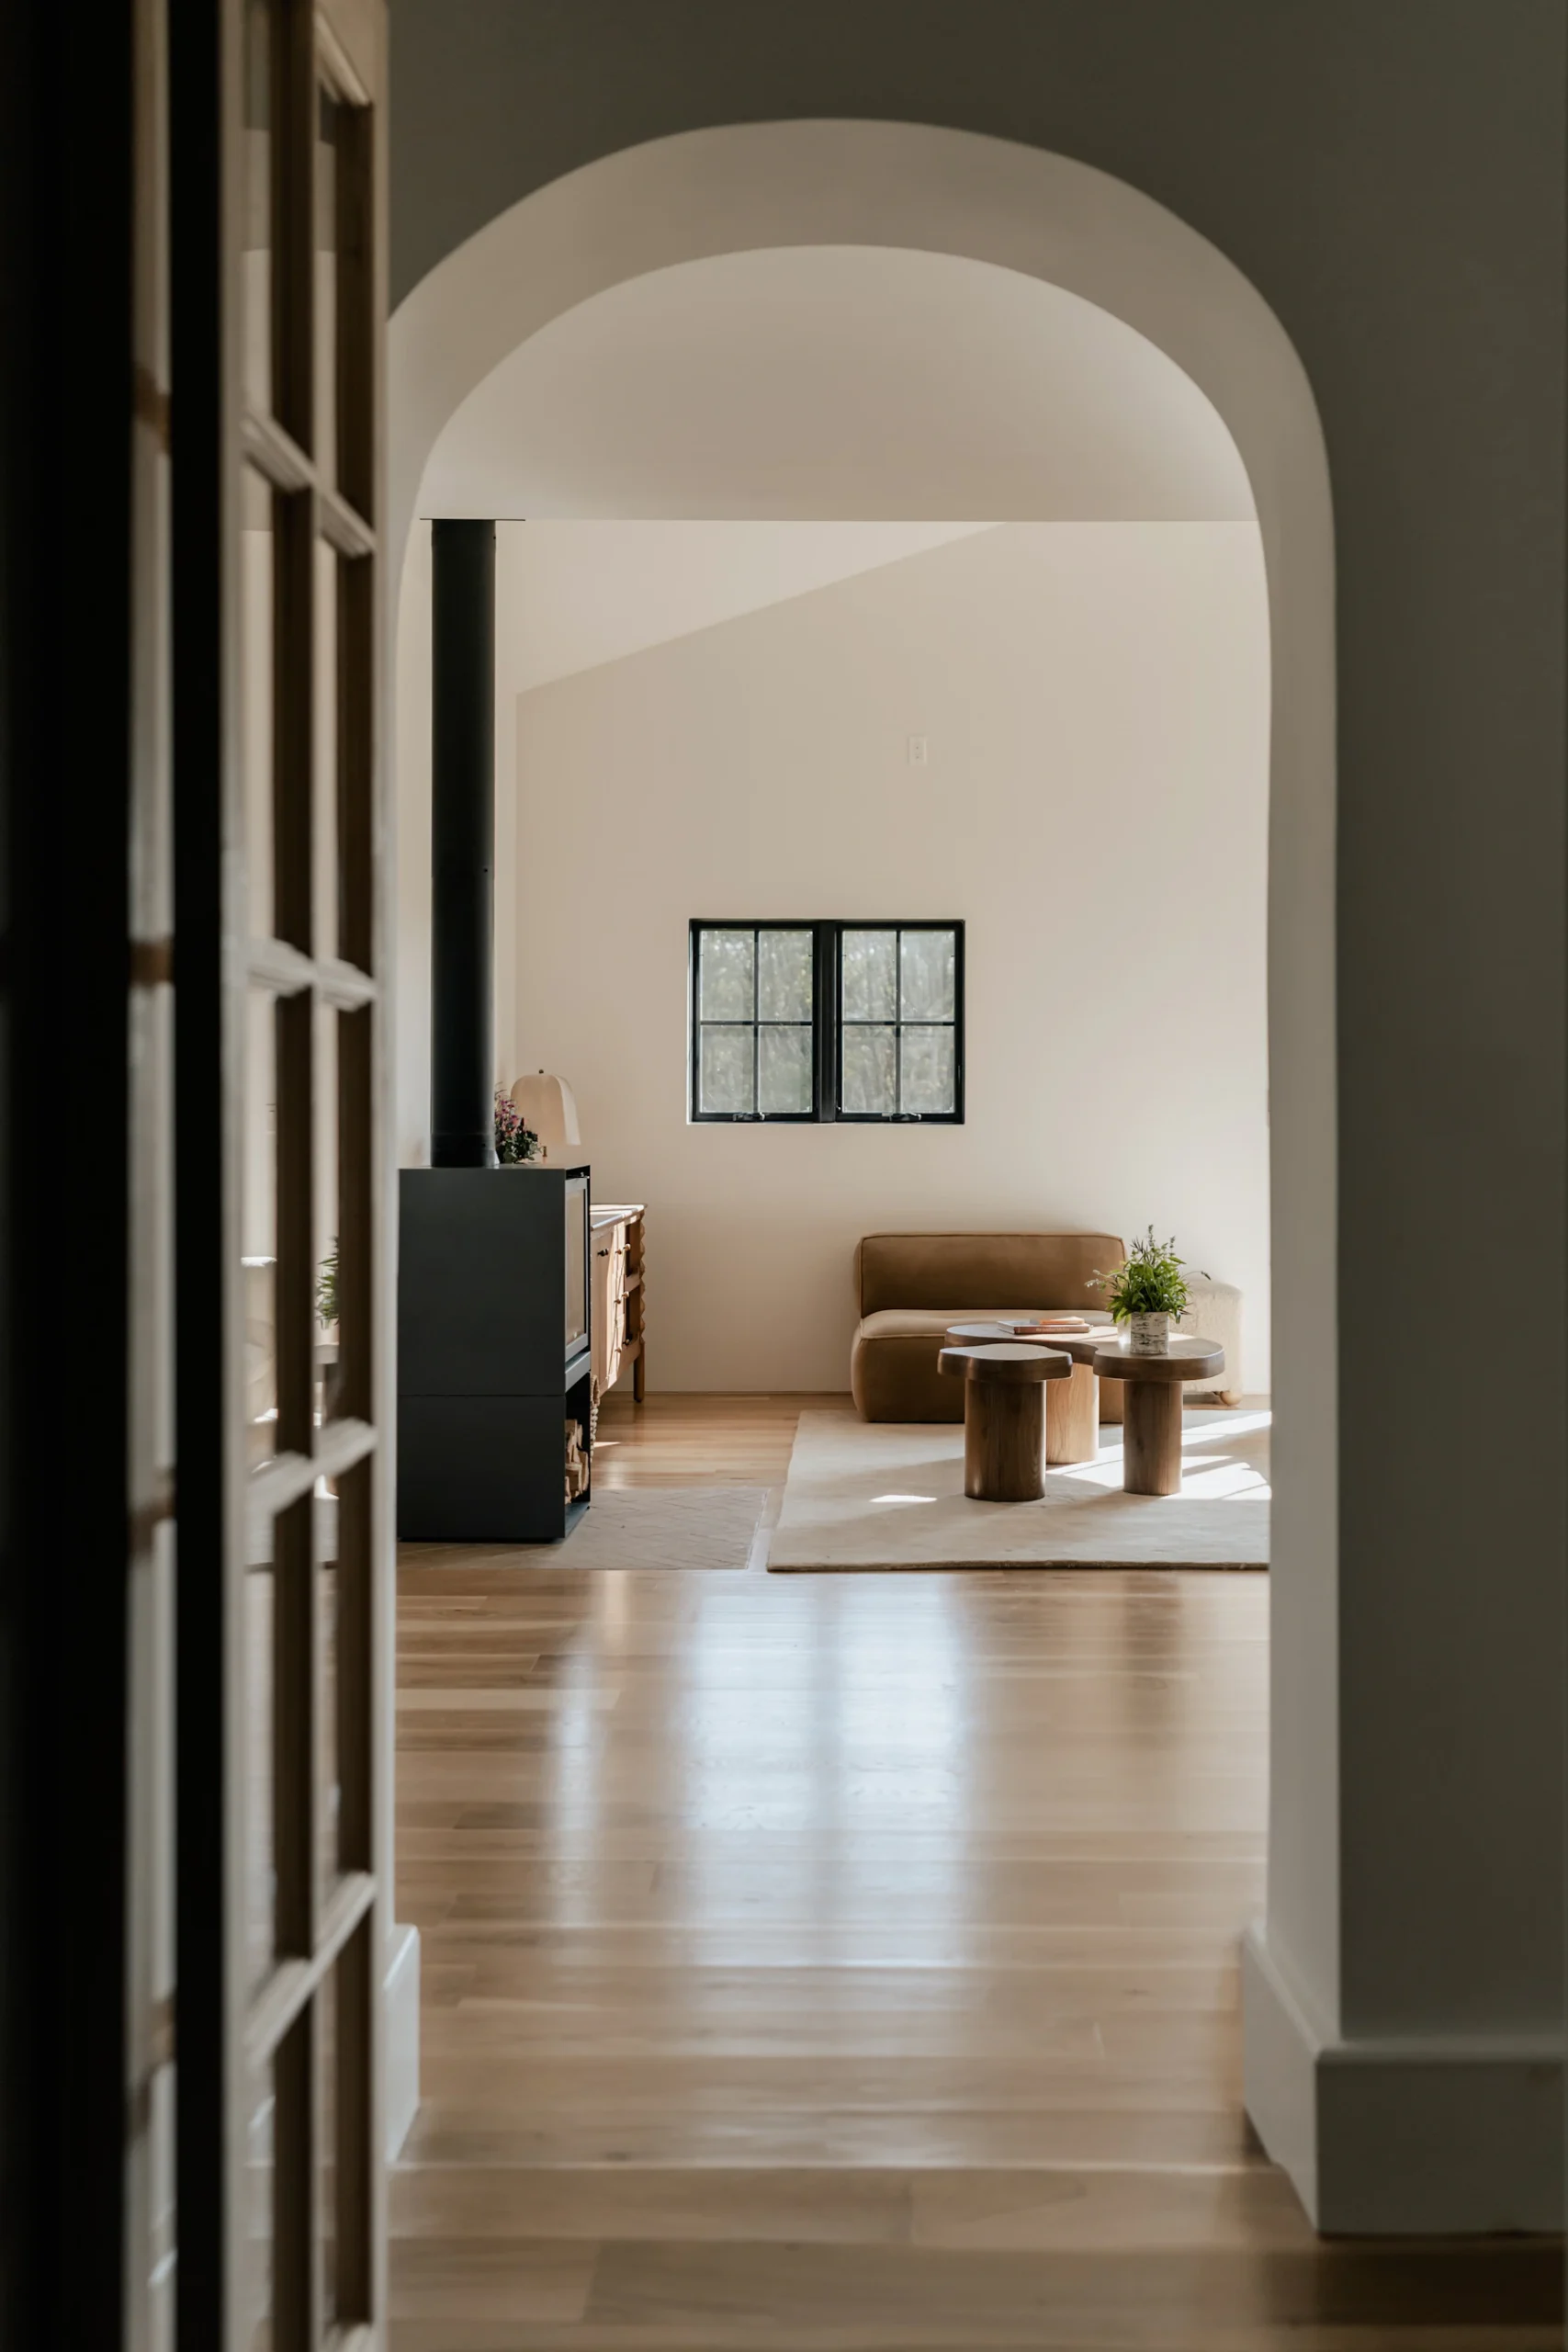
- The end of every hallway. A hallway that ends at a blank wall or a bathroom door is a missed opportunity. Hang art, place a narrow table or paint the end wall a deeper color to pull the eye along.
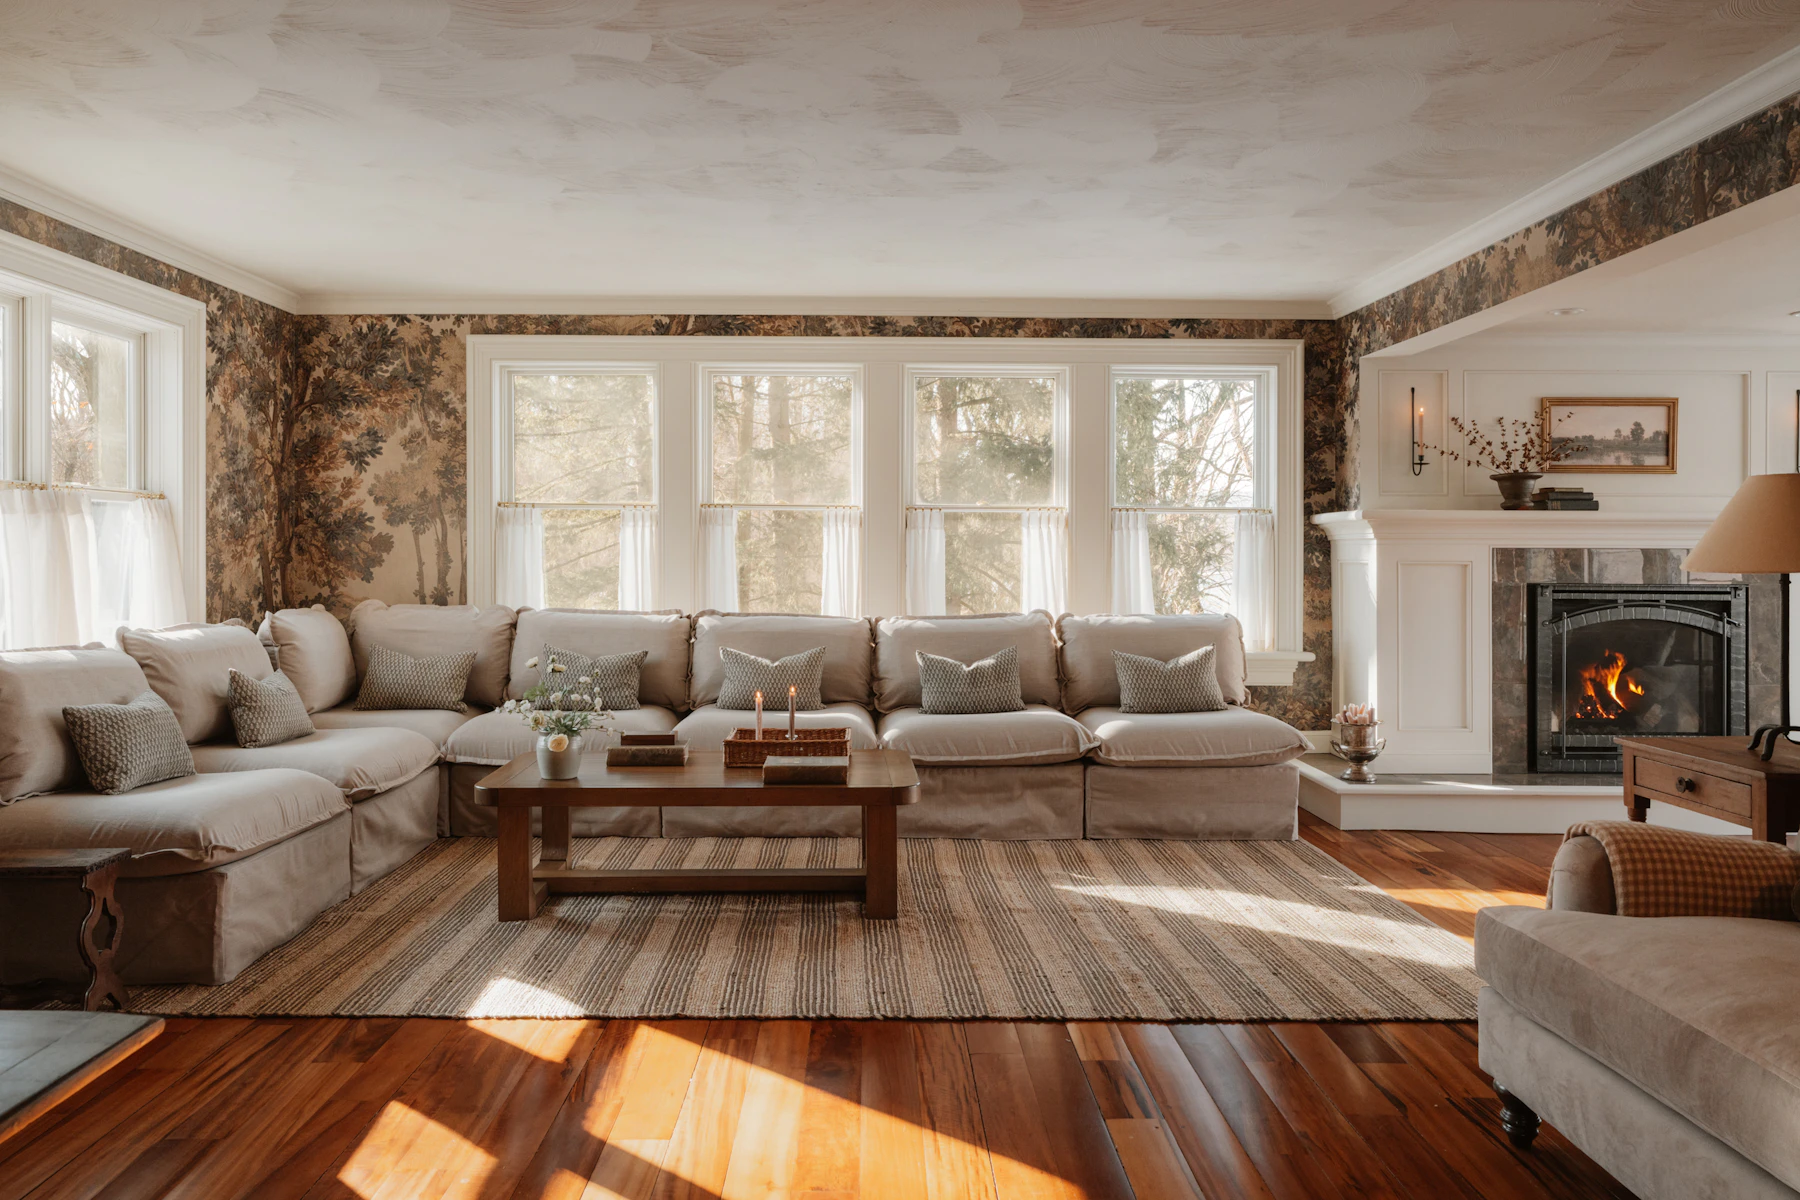
- The view from the main seat. From the spot where you sit every evening, what do you look at? It should be the fireplace, the view or something you love, not the kitchen clutter.
- The kitchen sink view. You’ll stand there for hours. A window, a garden view or a piece of art beats a wall of upper cabinets.
- The view from bed. The first and last thing you see each day. Keep it calm.
Tools for improving a sightline
- Art and mirrors at the end of a view. A mirror opposite a window doubles the light and the view.
- Alignment. Center art, light fixtures and furniture on the axis of a doorway. When the chandelier, the table and the painting all line up with the opening, the effect is quietly formal and very satisfying.
- Color. A deeper or warmer color on the far wall of a long view makes it feel closer and more inviting; lighter colors push walls away.
- Light. A lamp glowing at the end of a hallway or across a room draws people toward it at night.
- Editing. Sometimes the fix is subtraction: moving a tall bookcase that blocks a window, or a recliner whose back greets every guest.
Open plans need sightlines most
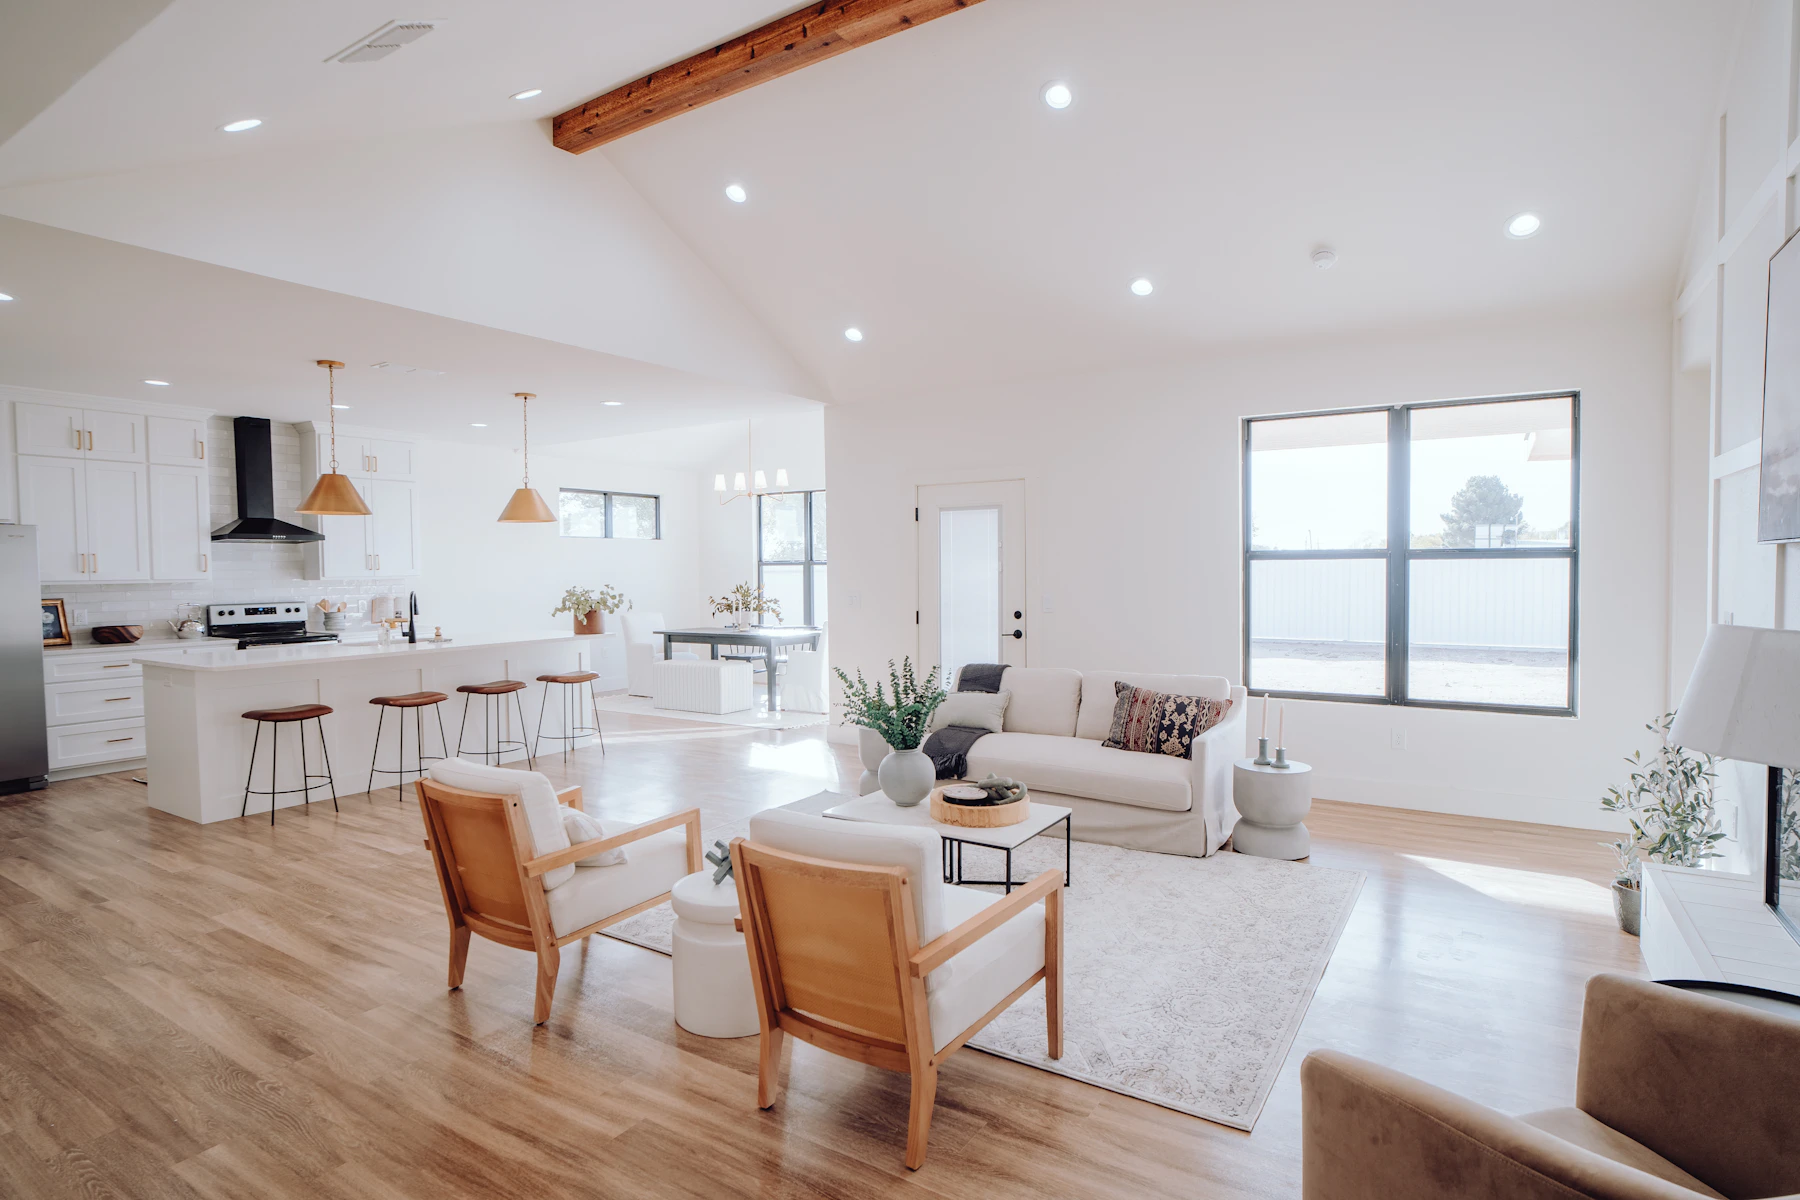
In an open-concept home everything is visible from everywhere. That’s the appeal and the challenge. Plan what you see from the front door, from the kitchen island and from the sofa as three separate “pictures.” Use rugs, lighting and the backs of furniture to frame each zone, and keep the most cluttered functions (a home office, the coffee station, kids’ toys) out of the main lines of sight, or behind doors.
Sightlines start on paper
If you’re building or remodeling, sightlines can be designed before the walls exist. Shifting a doorway a foot to center it on a window, or aligning an interior opening with the fireplace, costs almost nothing on a blueprint and transforms how the finished house feels. It’s one of the first things Von looks for in a plan review.
The takeaway
A home is experienced in views, not rooms. Find the sightlines you see most (entry, hallway ends, the main seat, the sink, the bed) and give each one something worth looking at. Line things up, light the far end and remove what blocks the way. You’ll be surprised how much bigger and calmer the house feels.