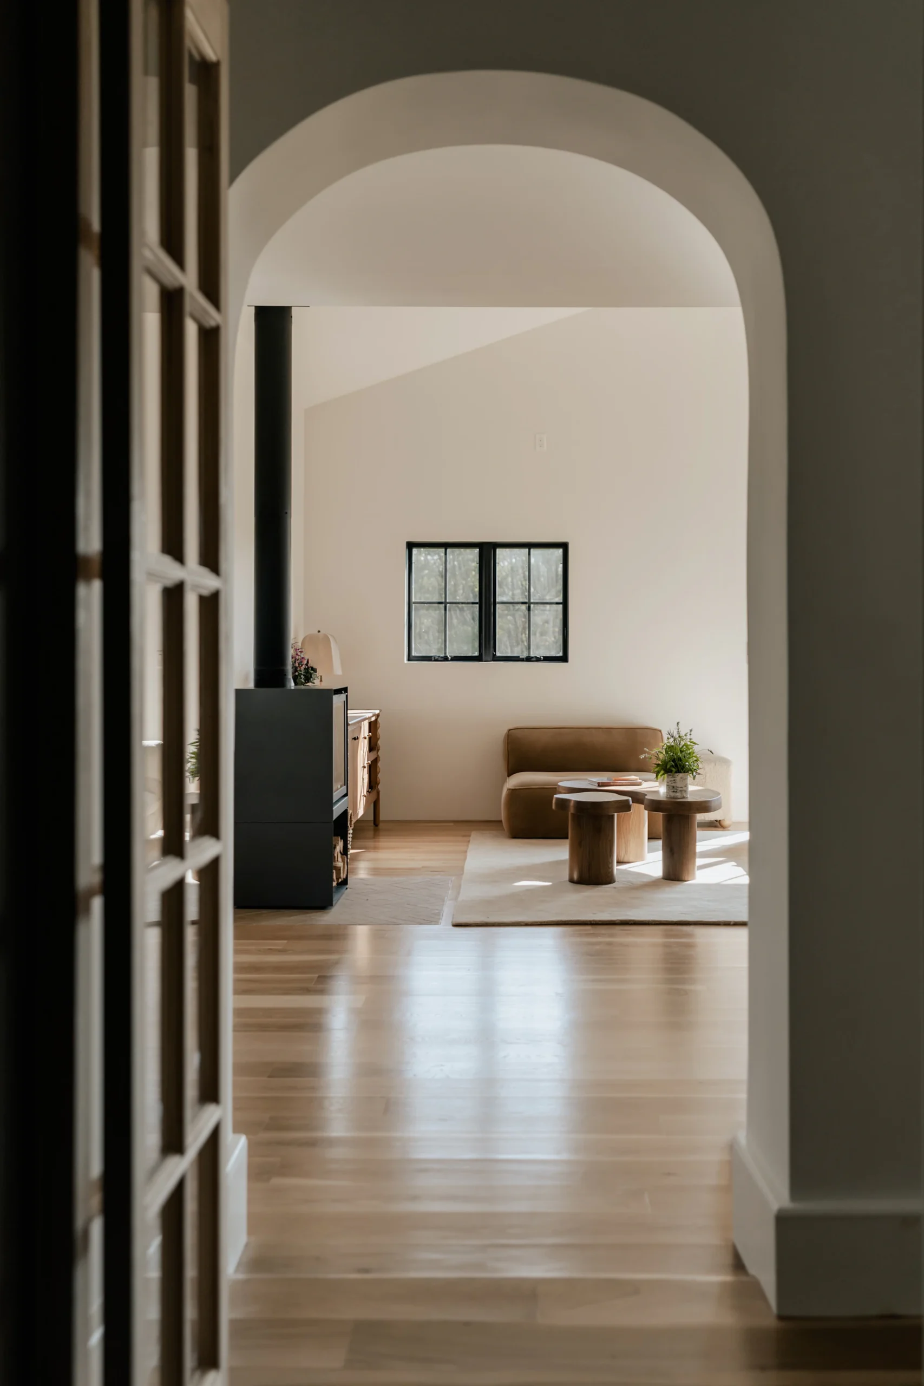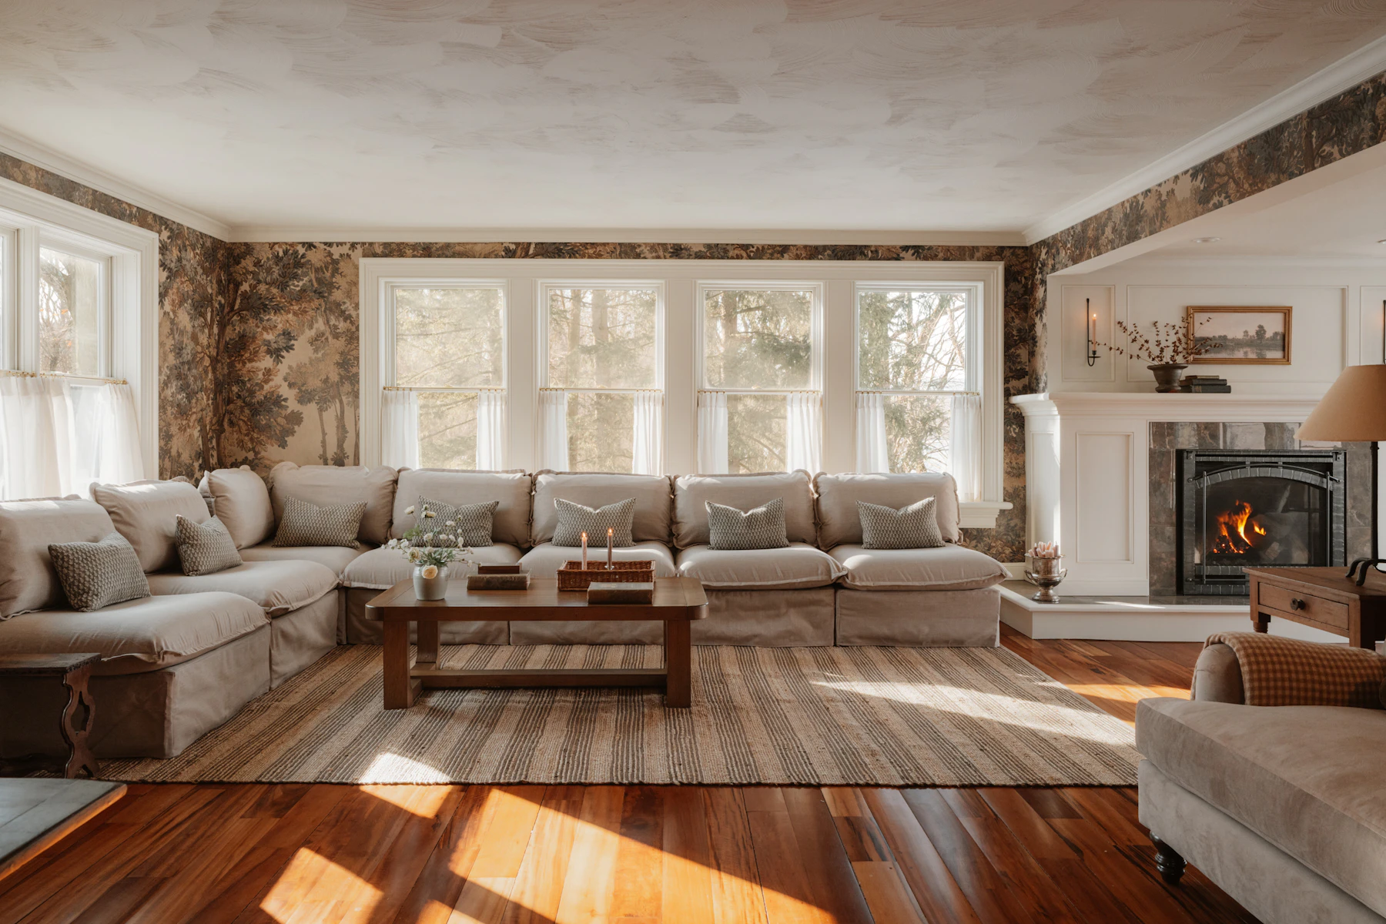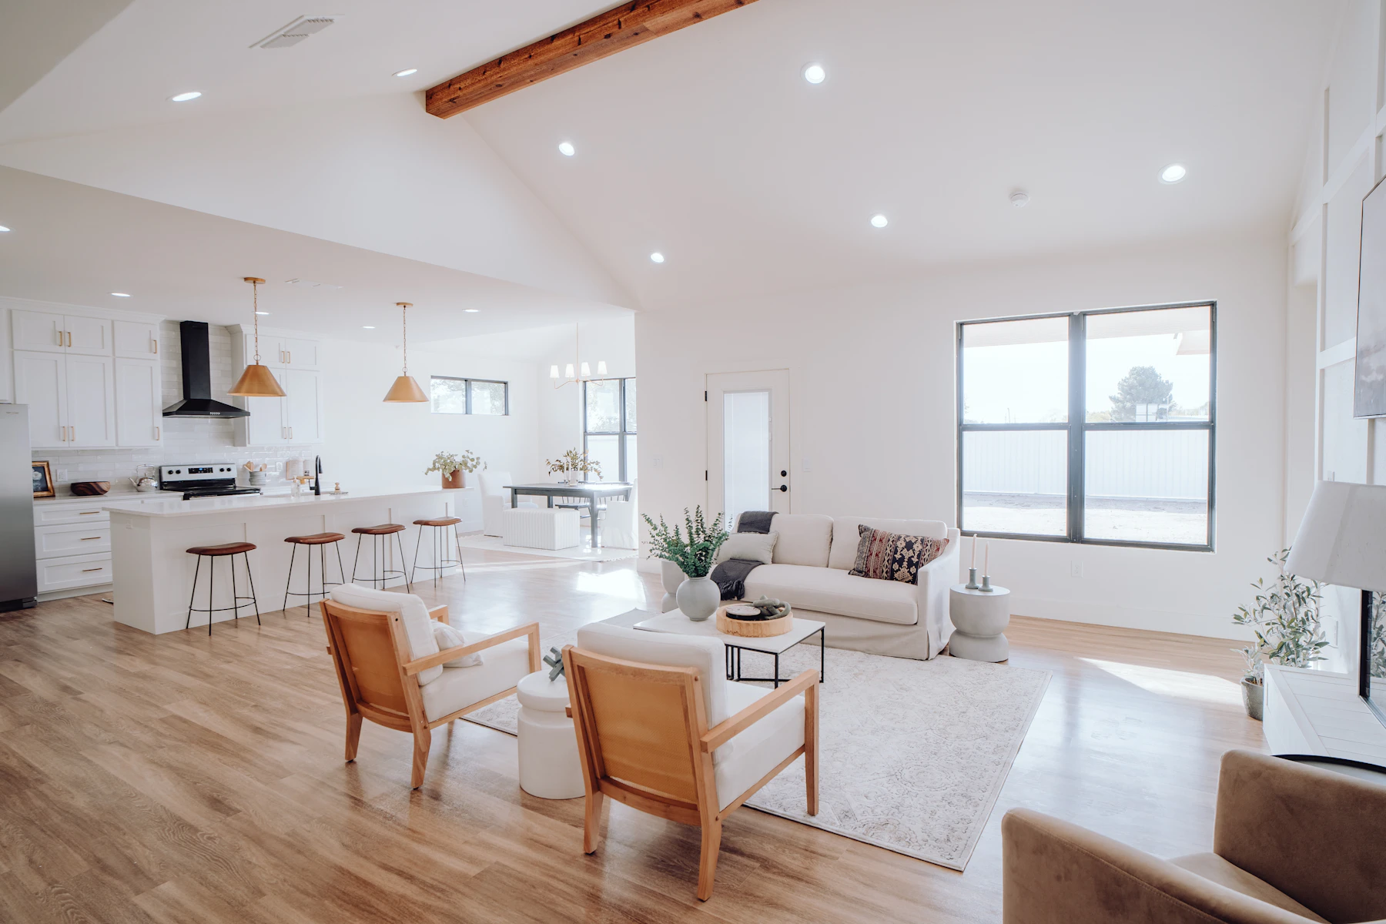
Some rooms feel generous at 200 square feet; others feel cramped at 400. Very often the difference is traffic flow: how easily people can move into, through and around the room without bumping shins, turning sideways or walking through the middle of a conversation.
Designers plan flow with a handful of clearances. They aren’t arbitrary. Each comes from the size of the human body in motion: how wide we are when we walk, how far we push back a chair, how much space we need to open a dishwasher and step aside.
The clearances worth memorizing
| Where | Minimum | Comfortable | Why |
|---|---|---|---|
| Main walkway through a room | 36″ | 42–48″ | Room for one adult walking easily, or two passing |
| Secondary path (behind a chair) | 24″ | 30″ | Enough to slip through without turning sideways |
| Sofa to coffee table | 14″ | 16–18″ | Legroom, yet close enough to reach a cup |
| Dining table edge to wall | 36″ | 42–48″ | Pull a chair out, and walk behind seated guests |
| Kitchen work aisle | 42″ | 48″ for two cooks | Open appliance doors and still stand clear |
| Beside a bed | 24″ | 30–36″ | Getting in, getting out and making the bed |
| In front of a dresser | 36″ | 42″ | Open drawers fully and stand in front of them |
Kitchen figures follow the long-standing planning guidelines of the National Kitchen & Bath Association; the others are standard design practice.
Plan the paths before the furniture
Before you place a single piece, trace the routes people actually take: front door to kitchen, kitchen to dining table, living room to hallway, bedroom to bathroom. Those paths are fixed by the architecture. Furniture should be arranged around them, never across them.
The most common mistake is a conversation area with a highway through the middle. If people have to walk between the sofa and the coffee table to cross the room, the room will always feel awkward, and the people sitting there will feel like they are in a hallway.
Floating furniture helps flow
Pushing every piece against the walls feels like it creates more space. Usually it does the opposite: seating ends up too far apart for conversation, and the middle of the room becomes an empty, unclaimed zone. Pulling the sofa a couple of feet off the wall, or floating it in the room with a console table behind it, creates a clear walkway behind the seating and a cozier group in front.
In open-plan homes, floated furniture also defines rooms without walls: the back of a sofa marks where the living room ends and the kitchen path begins.
Doors, drawers and the things that swing
Flow isn’t only about walking. Check the swing of every door, cabinet and appliance:
- Can the front door open fully without hitting a table or bench?
- Can the dishwasher be open while someone walks behind the person loading it?
- Can you open the oven without backing into the island?
- Do closet doors clear the end of the bed?
These conflicts are trivial to fix on a floor plan and maddening to live with. That’s one reason Von likes to see plans before construction.
When the room is too small for the rules
Older homes and cabins don’t always allow textbook clearances. Prioritize:
- Protect the main walkway first. Keep 36 inches wherever you possibly can.
- Choose leggy, lighter-looking furniture; seeing floor beneath a piece makes tight spaces feel open.
- Swap a coffee table for an ottoman or a pair of small tables that can move.
- Use round tables in tight dining areas: no corners to catch hips, and easier to squeeze an extra chair.
- Edit. One fewer chair often makes a room more welcoming, not less.
The takeaway
Good flow is invisible. Nobody compliments a 42-inch walkway, but everyone notices the room where they can move freely and the conversation group they don’t have to climb into. Measure the paths, honor the clearances and arrange the furniture to suit how people really move. Try our dining clearance calculator for a quick check.
Further reading
- National Kitchen & Bath Association: kitchen and bath planning guidelines