The kitchen is the hardest-working room in the house and the most expensive to change. A good layout makes cooking feel effortless; a poor one means walking laps around an island, colliding with family members and setting hot pans down on nothing. Two planning ideas, the work triangle and work zones, explain most of what makes a kitchen work.
The work triangle
Developed in the mid-twentieth century from studies of kitchen efficiency, the work triangle connects the three main work centers: the sink, the refrigerator and the cooktop. The classic guidance, still reflected in kitchen planning guidelines:
- Each leg of the triangle between 4 and 9 feet.
- The total of all three legs between 13 and 26 feet.
- No major traffic path cutting through the triangle.
- No obstacle, such as a tall cabinet or the corner of an island, intruding into any leg by more than about a foot.
Why it works: too far apart and the cook walks miles; too close and there’s no counter space to work between them.
Work zones: the modern refinement
Today’s kitchens often have two sinks, wall ovens, a separate cooktop, a beverage fridge and more than one cook, so designers also plan in zones grouped by task:
- Prep zone: the largest uninterrupted counter, ideally between the sink and the cooktop, with knives, cutting boards and the trash/compost pull-out nearby.
- Cooking zone: cooktop and ovens with pots, pans, utensils and spices within reach, plus heat-proof landing space on both sides.
- Cleaning zone: sink and dishwasher together, with everyday dishes stored nearby so unloading takes seconds.
- Cold storage zone: the refrigerator with landing space beside it for groceries.
- Serving or beverage zone on the edge of the kitchen, so guests can grab a drink or a snack without entering the cook’s territory.
Aisles and clearances
- Work aisles: about 42 inches for one cook and 48 inches for two or more.
- Walkways past the kitchen: at least 36 inches.
- Island seating: about 24 inches of counter per stool, a 12 to 15 inch overhang at standard counter height, and 36 to 44 inches behind seated people if others walk past.
- Landing space: at least 15 inches of counter beside the refrigerator and on each side of the cooktop, and near the microwave and wall ovens.
These figures follow the planning guidelines of the National Kitchen & Bath Association. Aisles that are too wide are a problem too: beyond about 60 inches, the cook is taking extra steps all day. See also traffic flow.
Islands: helpful or in the way?
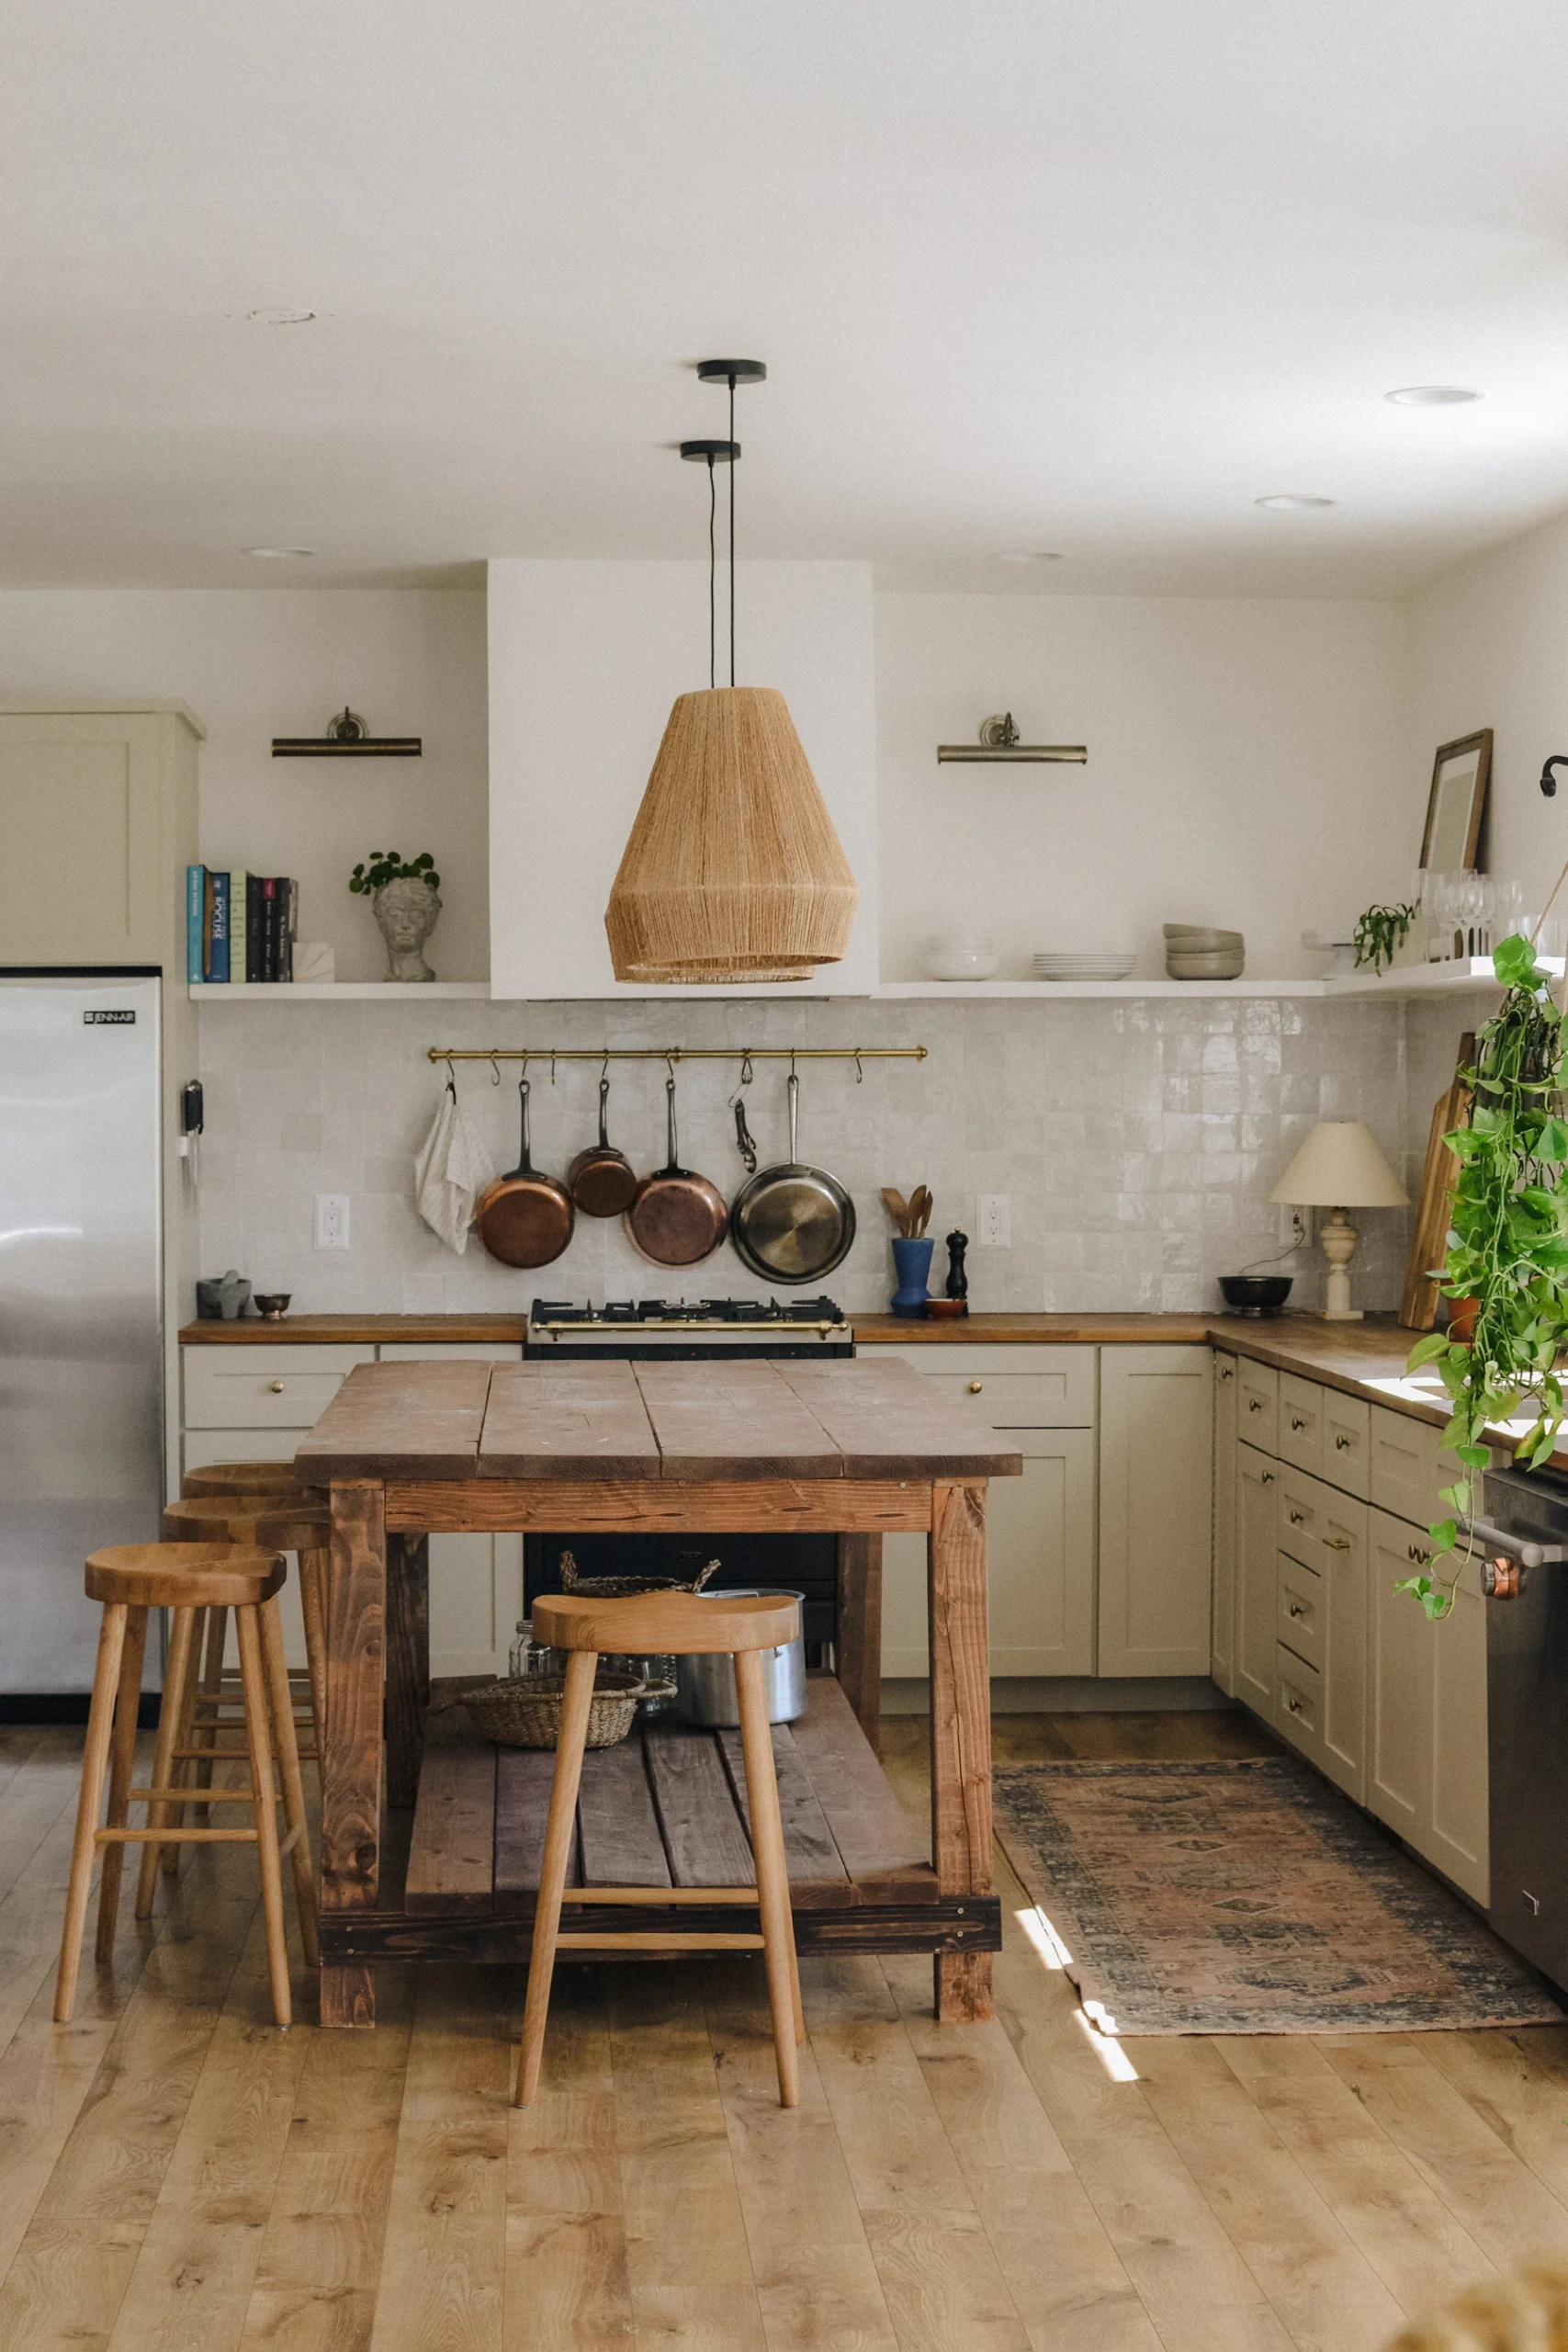
An island can be the best workspace in the house or an expensive obstacle. Size it to the room: leave proper aisles all round, keep it in proportion to the space, and decide its job (prep, cleanup, seating, or a mix). A long island with a prep sink can create a second work triangle so two cooks can work at once.
Light the work
Kitchens need layered light: ambient light overall, bright under-cabinet task lighting (the most important layer, since it lights the counters without your shadow falling across them), pendants over the island, and perhaps accent lighting in glass cabinets. Choose warm-to-neutral bulbs (2700K to 3000K) with a high CRI so food looks appetizing. More in layered lighting.
Don’t forget the connection
Most families live in and around the kitchen. Think about the sightline from the sink, the view from the stove toward the family room, where the kids will do homework and where guests will gather (they always do). A kitchen that connects to the rest of the house, without traffic cutting through the work zone, is the one people love.
The takeaway
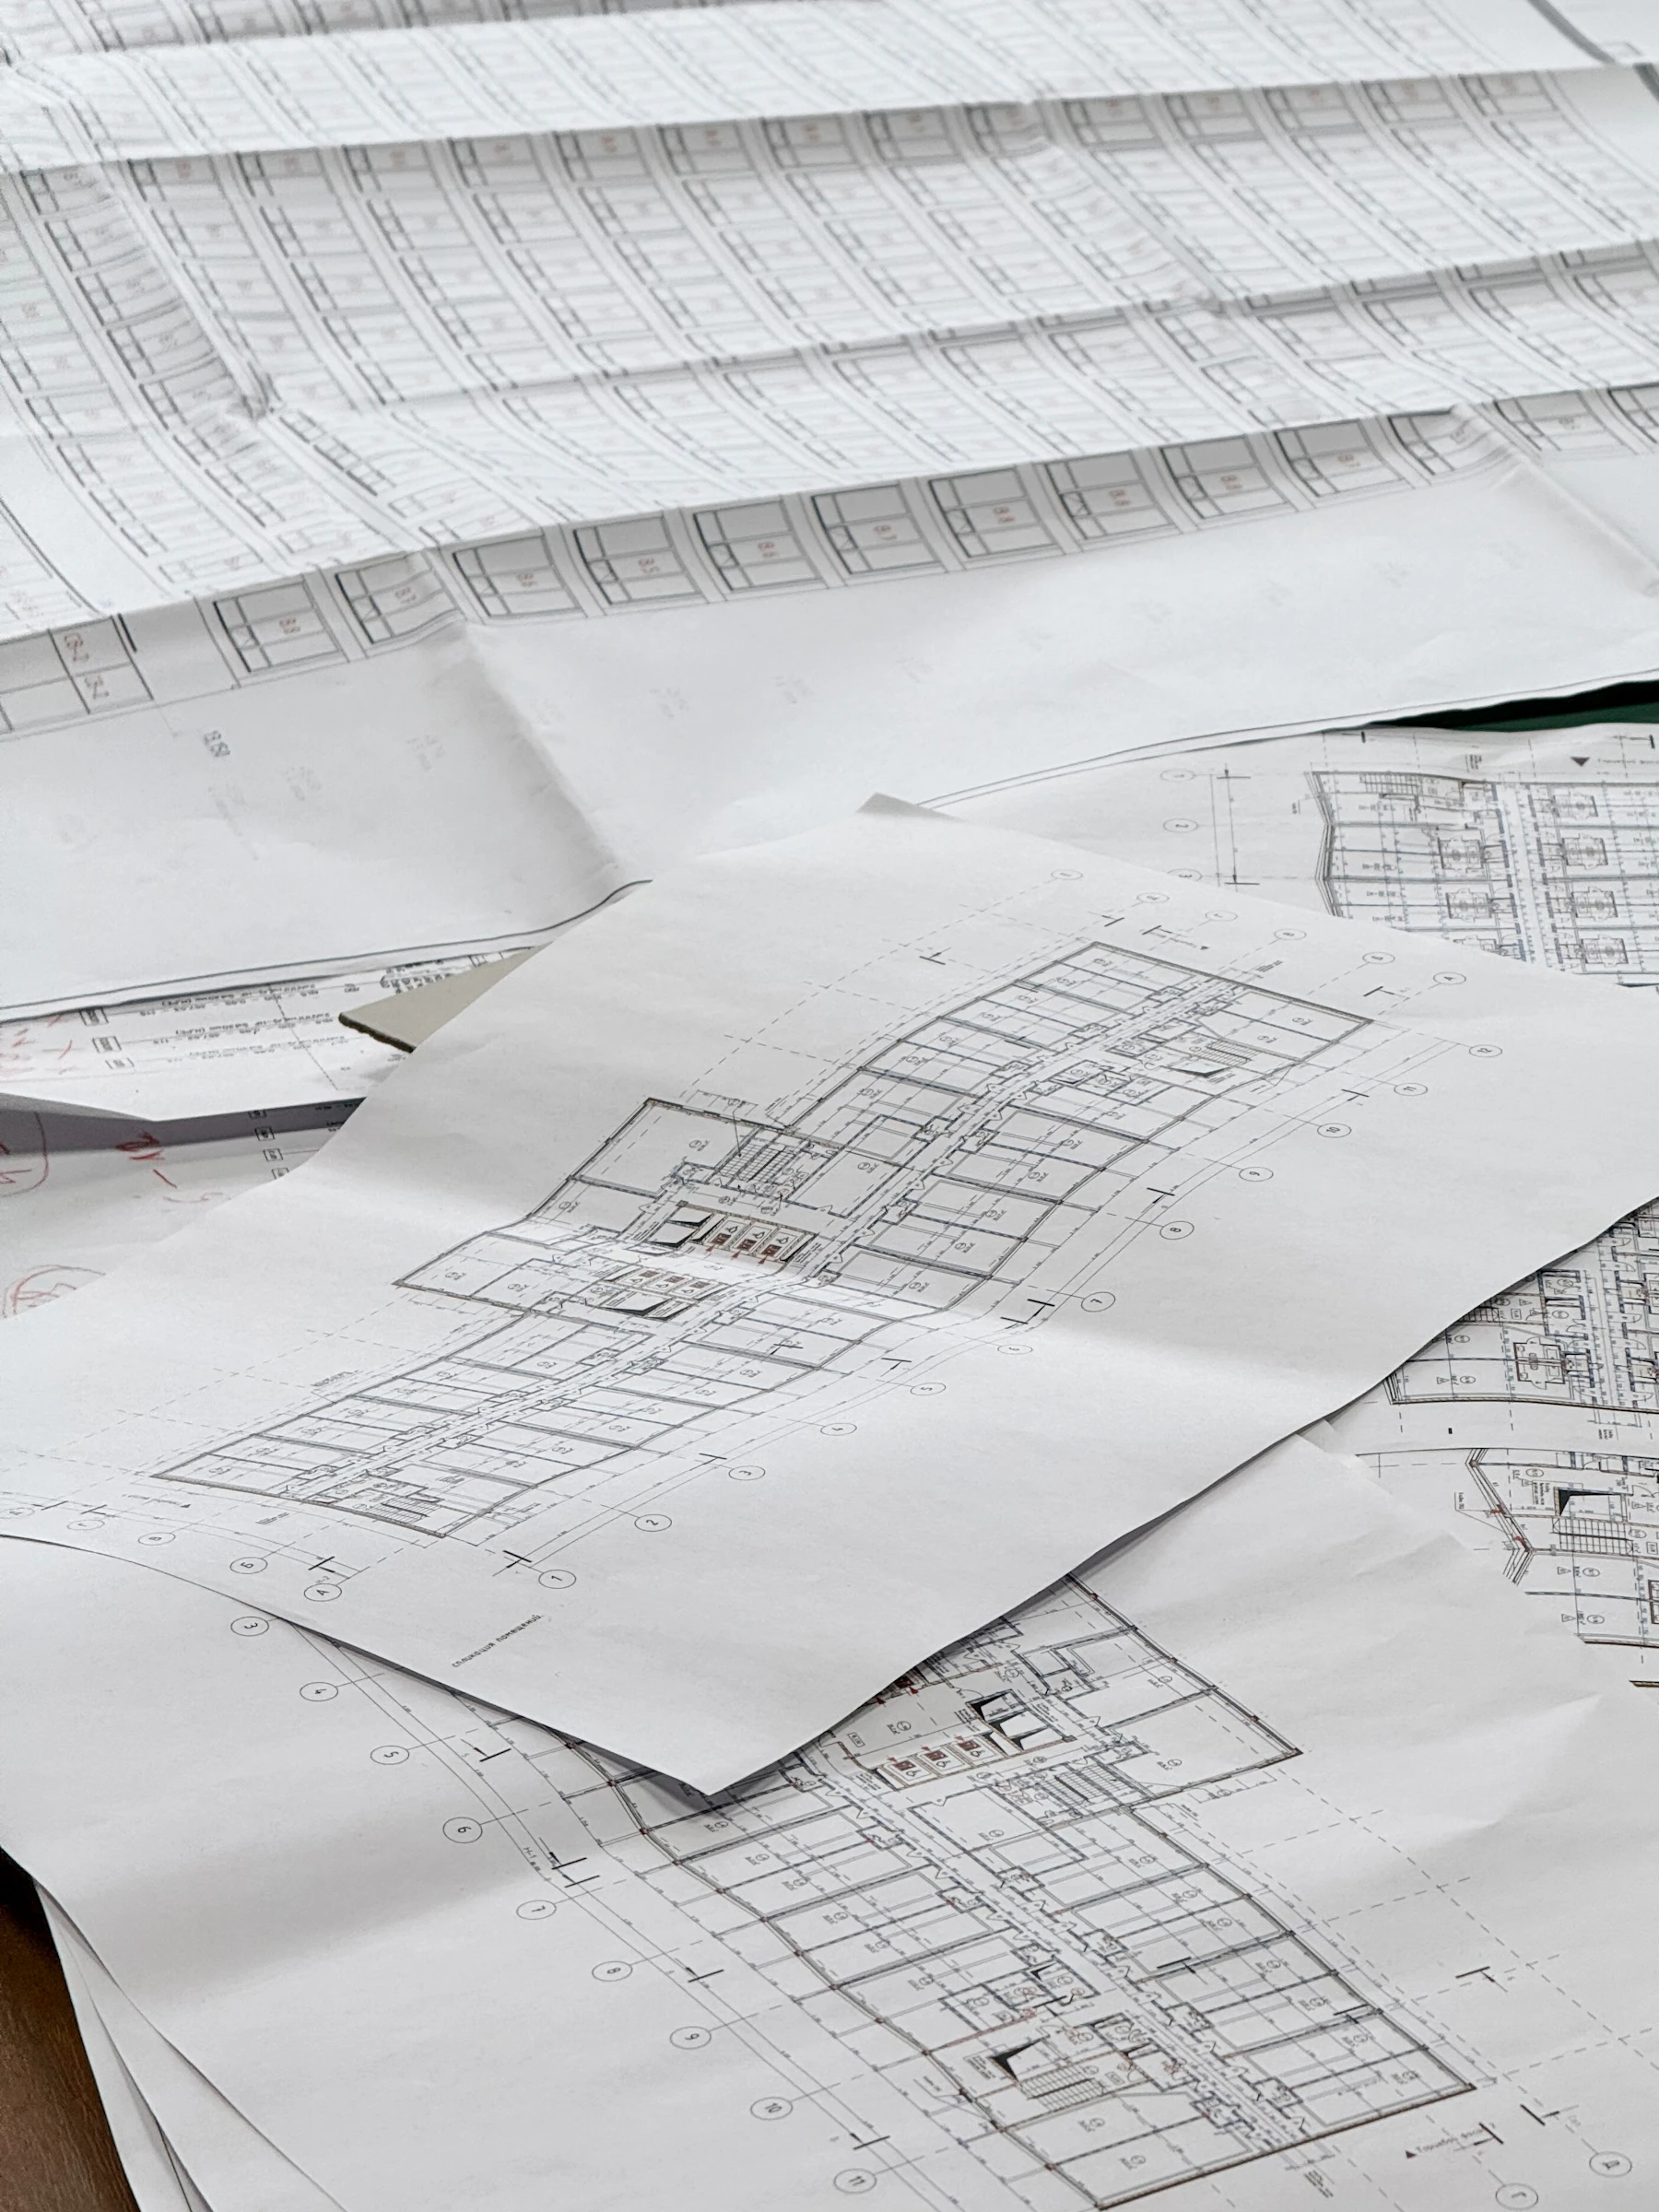
Keep the work triangle compact, organize by zones, protect aisles and landing space, size the island to the room and light the counters. Plan it all on paper first. Kitchens are the most expensive room to fix later, which is why kitchen layout is a big part of Von’s plan reviews and remodel planning.
Further reading
- National Kitchen & Bath Association: kitchen planning guidelines