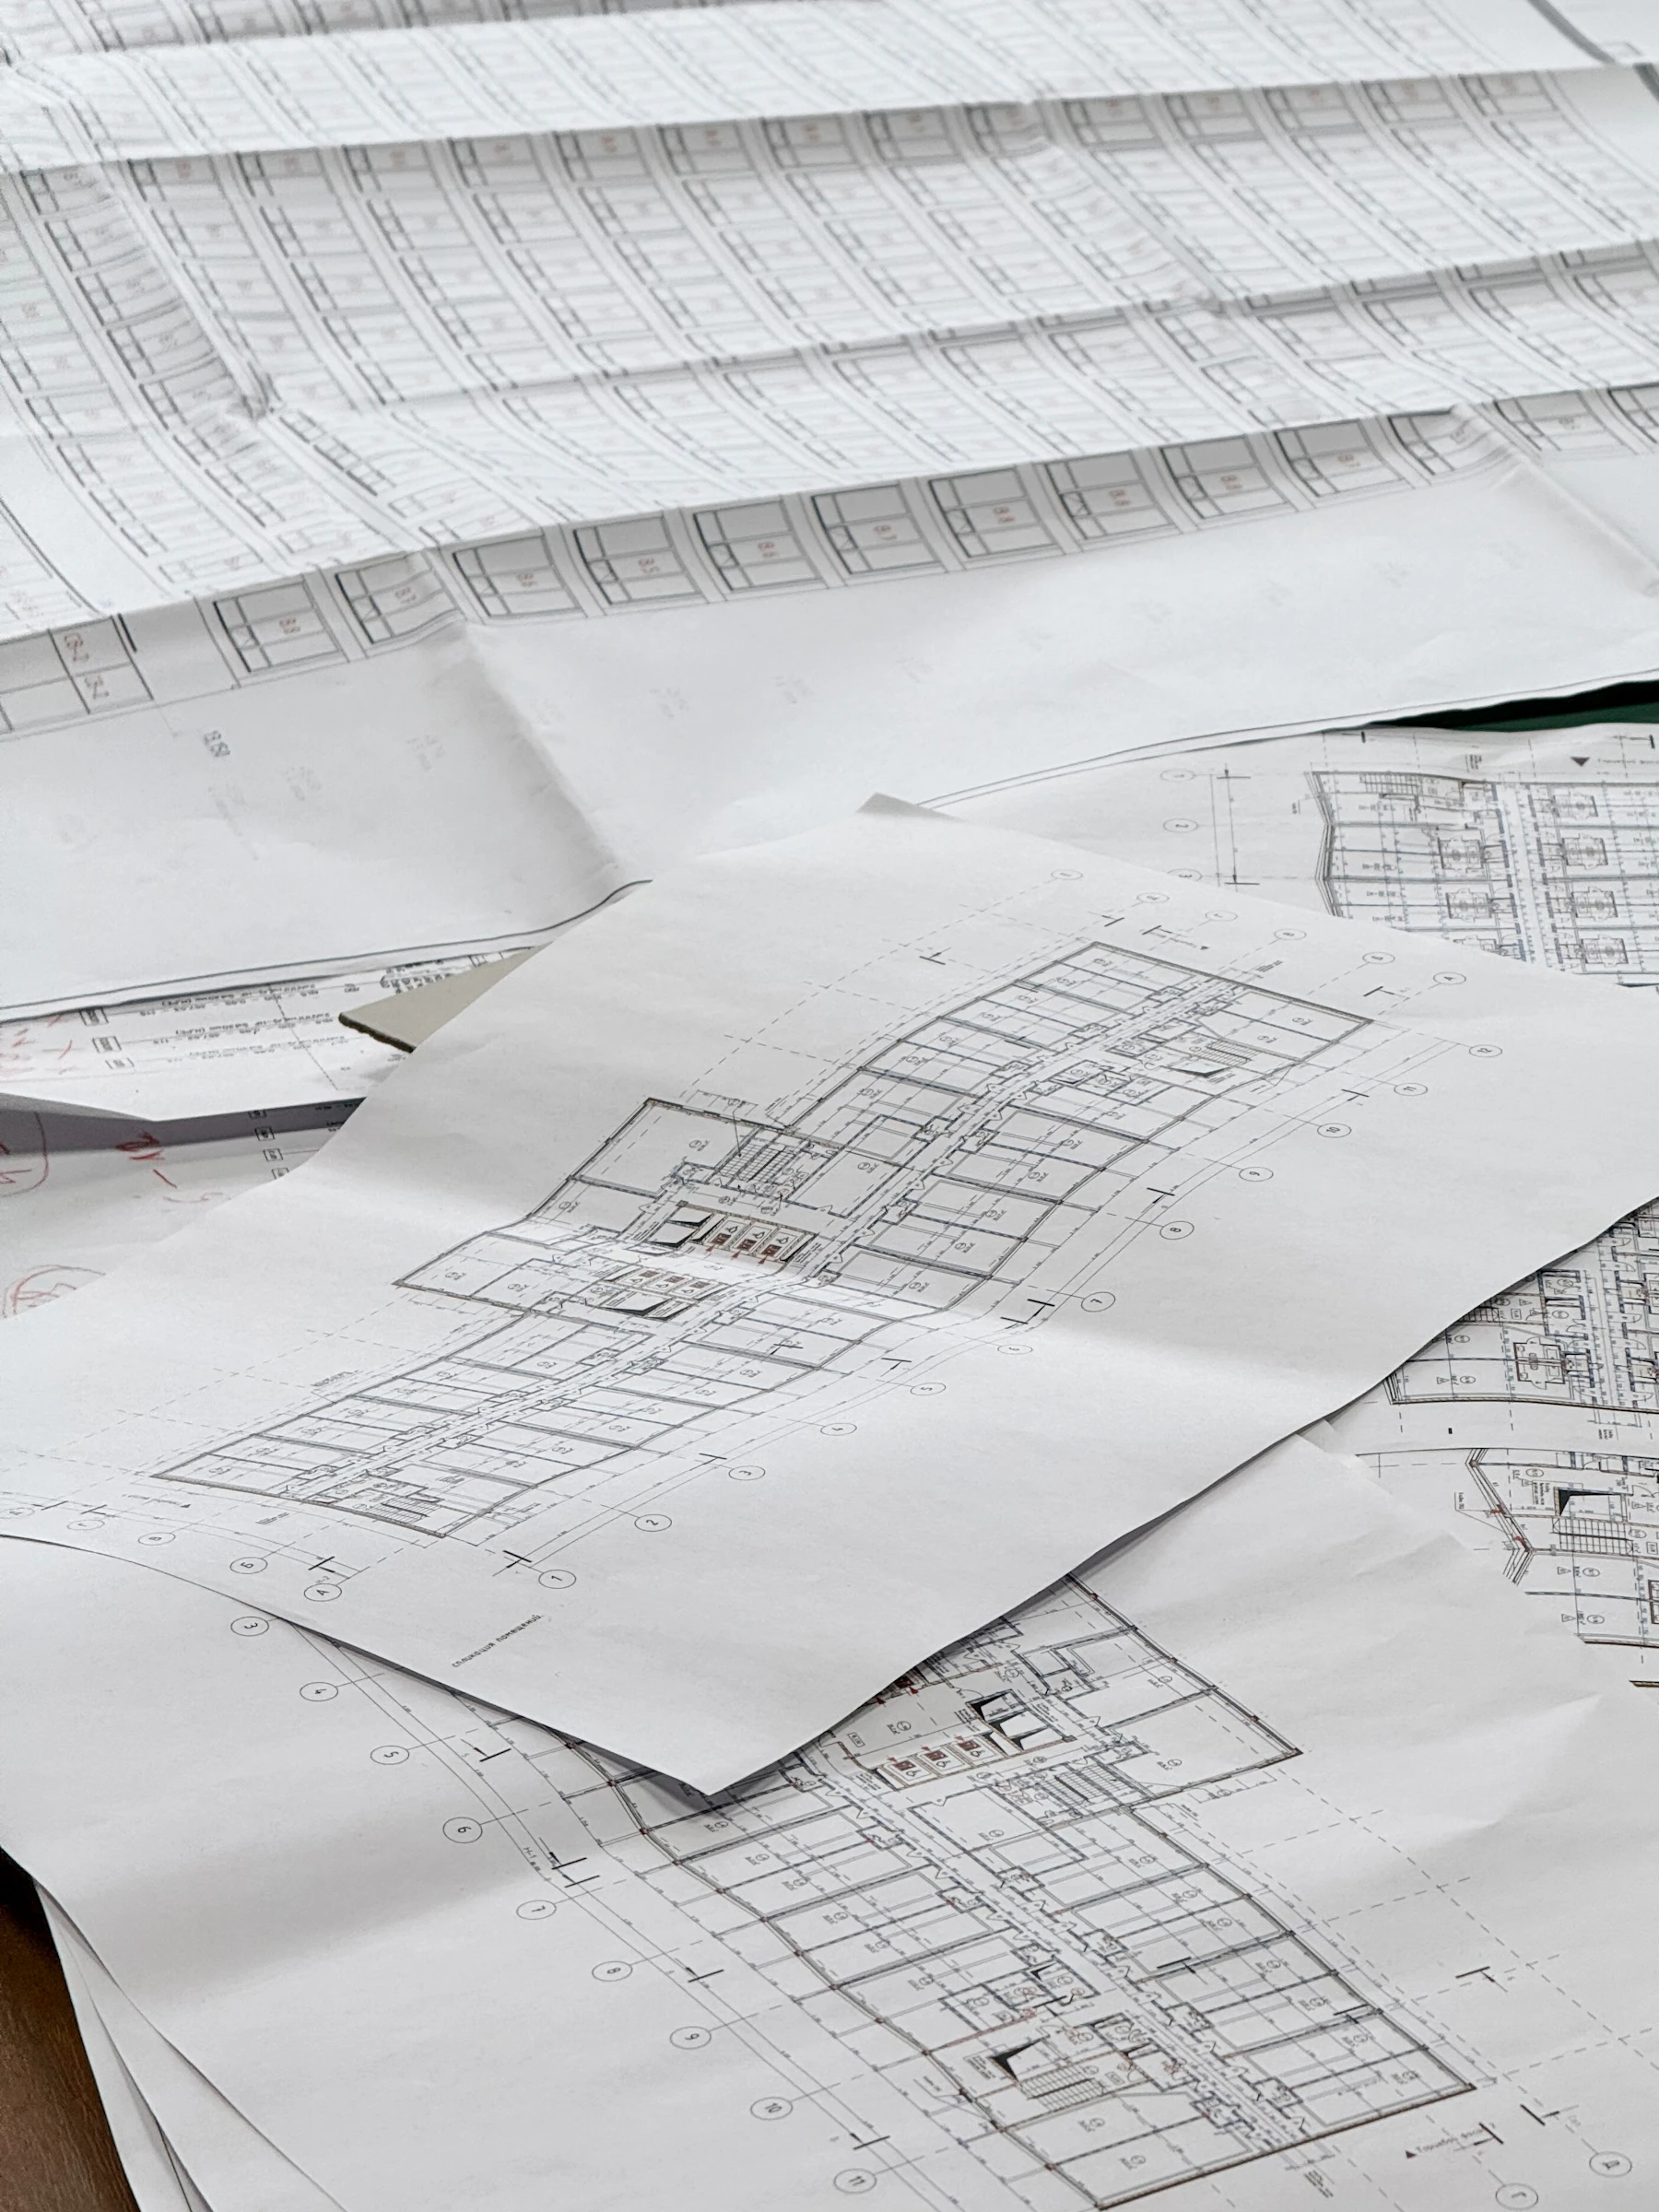
Architects design houses that stand up, keep the weather out and meet the building code. Builders build them. But on many projects nobody sits down with the plans and asks the questions that decide whether the house will be pleasant to live in: Where does the sofa go? Will the bed fit with nightstands? Where will I plug in the lamp? That’s the job of an interior perspective, and it is worth far more on paper than after the drywall goes up.
That’s why Von’s Blueprint-to-Completion consultations begin in the drafting phase. Here are the questions she asks.
1. Draw the furniture, to scale
A room that looks spacious as an empty rectangle can turn out to have no wall long enough for a sofa, or a fireplace, a TV wall and three doorways all competing for the same space. Draw your actual furniture (or standard sizes) into every main room:
- Living room: sofa, chairs, coffee table and the walkway around them.
- Bedrooms: bed plus nightstands, with 24 to 36 inches of clearance on the sides; dresser with room to open drawers.
- Dining: table, chairs pulled out, and a 36 to 48 inch clearance (see dining rooms).
- Kitchen: island size with seating and aisles of 42 to 48 inches.
2. Check every window against the furniture
- Will the bed have to go under a window, or across one?
- Is there wall space left for art and furniture, or is every wall glass and doors?
- Do windows frame the lake, the mountains or the trees, or the neighbor’s garage?
- Is there room beside windows for drapery to stack? Windows jammed into corners leave nowhere for panels to go.
- Are window heads aligned across a room for a calm, consistent look?
3. Plan the lighting and power now
This is where the most painful “if only” moments come from. Mark where lamps, beds, desks, the TV and floating furniture will be, then make sure there are outlets there, including floor outlets under a floated sofa or a living-room console. Plan layered lighting (ambient, task and accent), center fixtures on furniture rather than on the room where needed (the dining chandelier over the table, not the middle of the ceiling), and put dimmers and three-way switches at every entry.
4. Design the sightlines
What will you see when the front door opens? From the kitchen sink? From the main seat in the living room? Moving a doorway a foot to center it on a window, or aligning an opening with the fireplace, costs nothing on paper. Read more in sightlines.
5. Trace the traffic
Draw the paths: garage to kitchen with groceries, front door to coat closet, bedrooms to bathrooms, kitchen to dining table. Do any cut through the middle of the living room’s conversation area or the kitchen’s work zone? Fix it now with a door or wall shift. See traffic flow.
6. Plan storage for real life
North Idaho homes need serious storage: a mudroom for boots, coats and gear in four seasons, a coat closet near the front door, linen storage near bedrooms, a pantry, and space for holiday décor and outdoor equipment. Under-sized storage is one of the most common regrets in new homes.
7. Think about the decades ahead
Wider doorways and halls, a main-floor bedroom and bath, blocking in bathroom walls for future grab bars, lever handles and good lighting make a home comfortable for aging in place, and for visiting parents and grandchildren, without looking clinical.
When to involve a designer
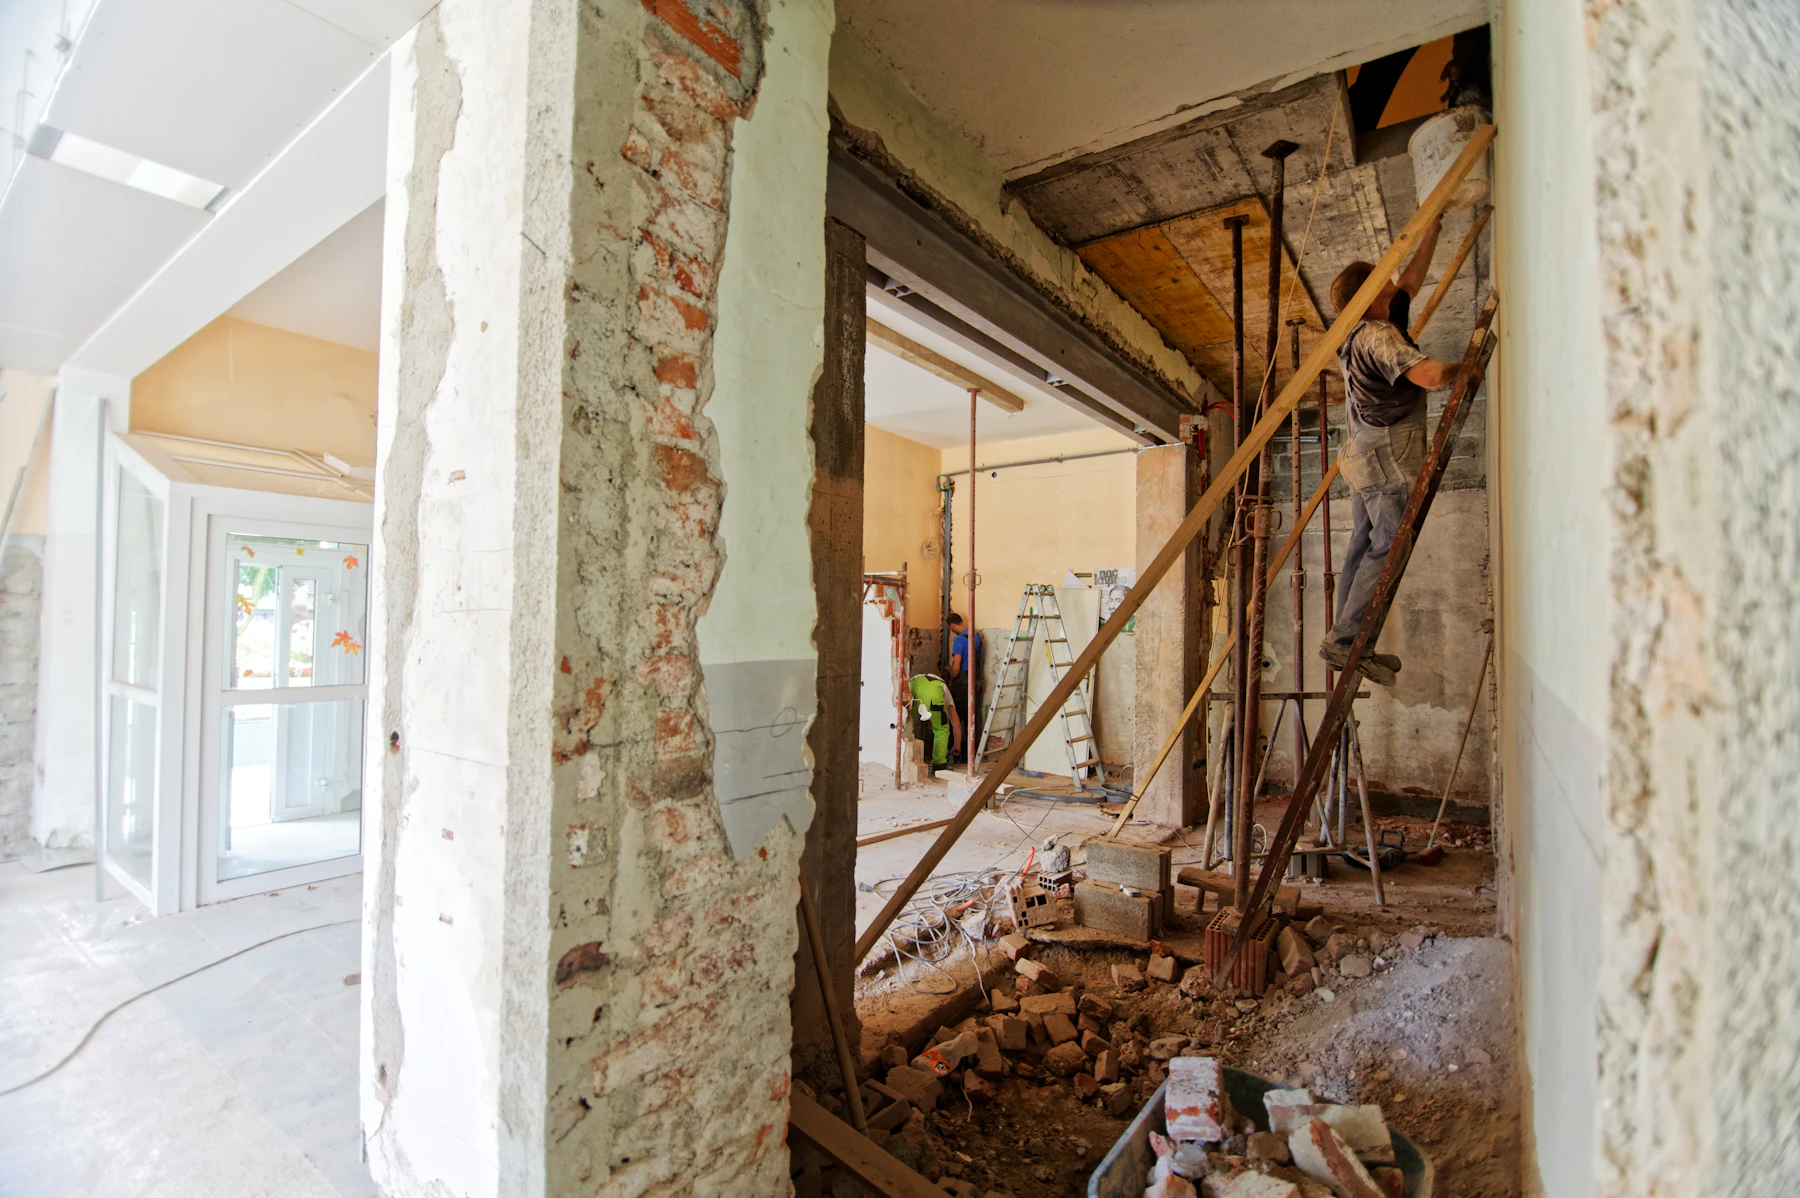
Ideally, after the first draft of the plans and before they are finalized for permit. Changes are easy and free at that stage. The next best time is before framing, then before electrical rough-in. After drywall, most changes involve demolition.
The takeaway
A blueprint is a promise about how you’ll live. Before you sign off, put the furniture on it, check the windows, plan the power and light, design the views, trace the paths and size the storage. If you’d like an experienced eye, Von reviews plans with homeowners, architects and builders. See Blueprint-to-Completion consultations.